
Golf Course
Address
105 Garden Park Drive, Anderson, SC
Price
$ 599,000
Property Attributes
- MLS#1602531
- TypeSingle Family
- Listing Status Active
- CountyANDERSON
- CityAnderson
- Area052
- NeighborhoodBrookstone Meadows
- Zip29621
- StyleTraditional
- Year Built2004
- Taxes$ 2238
- Price$ 599,000
- Bedrooms4
- Full Bathrooms3
- Half Bathrooms0
- Sqr Footage3692
- Lot Size0.56 Acres
Data Source:
Greater Greenville MLS (GGMLS)
Property Description
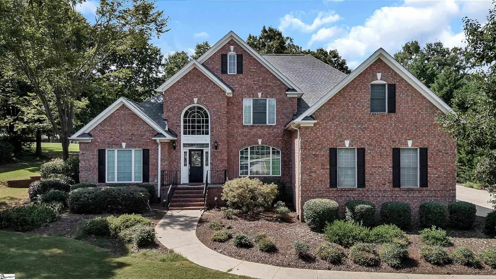
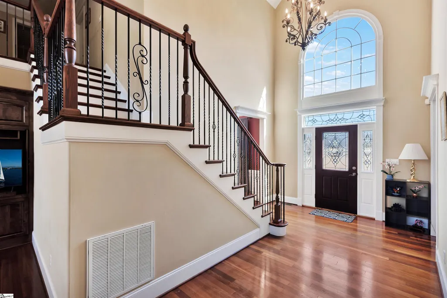
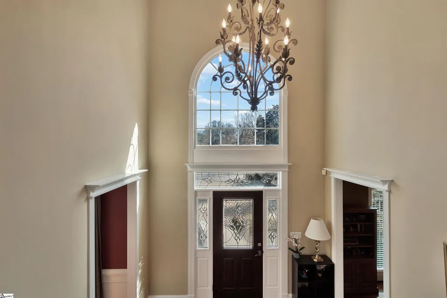
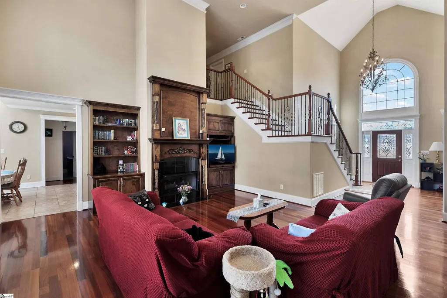
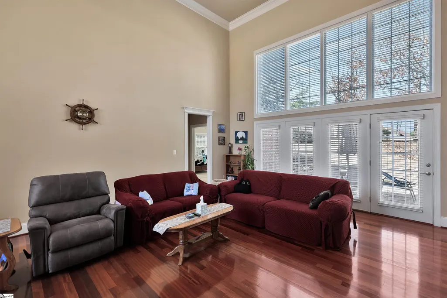
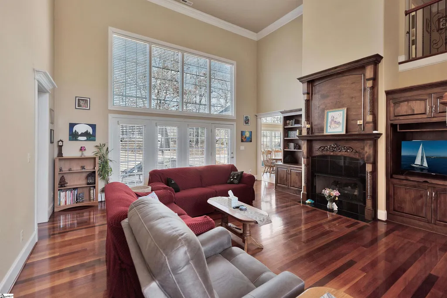
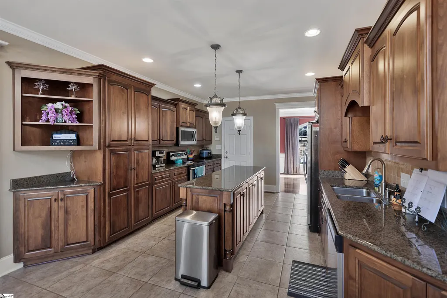
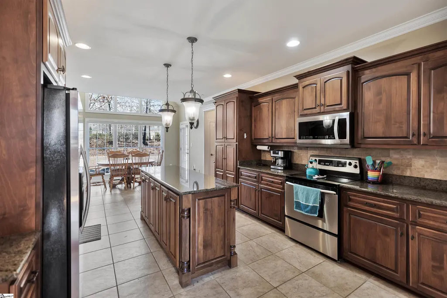
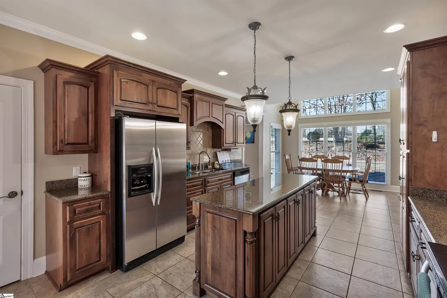
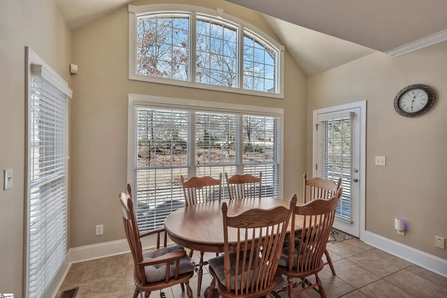
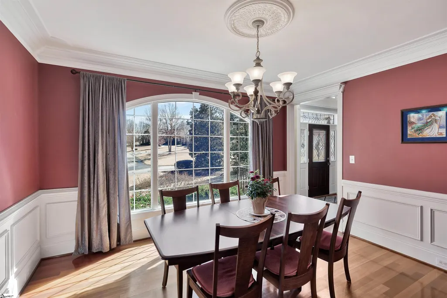
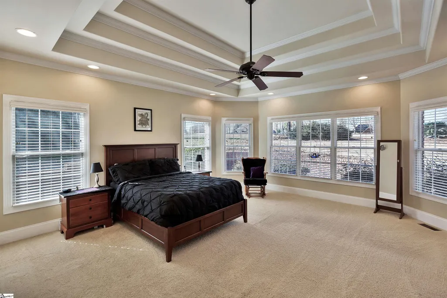
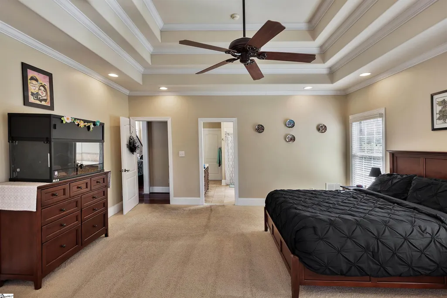
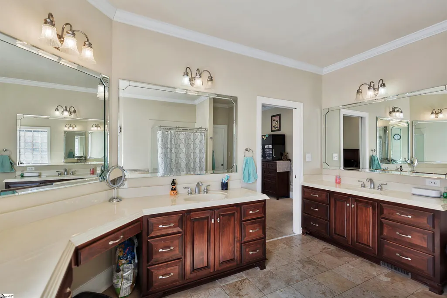
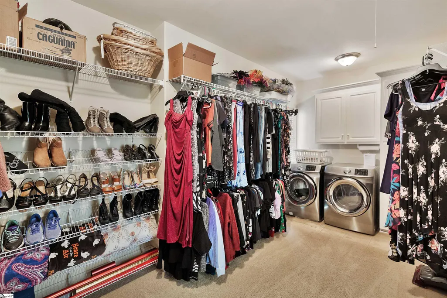
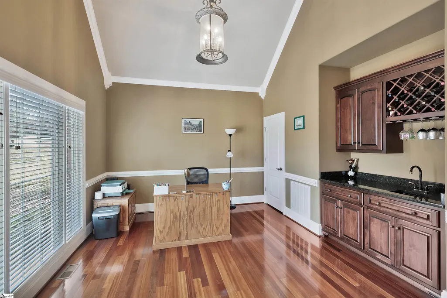
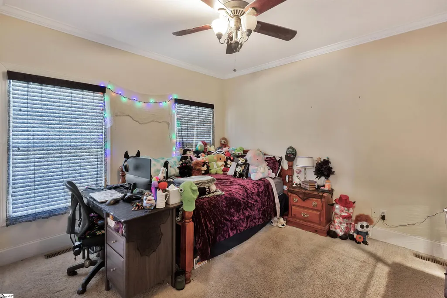
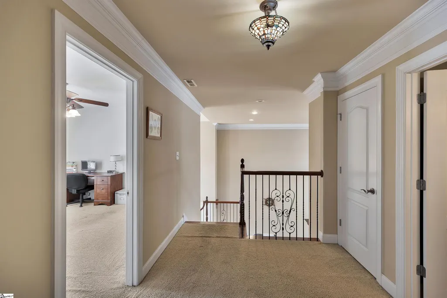
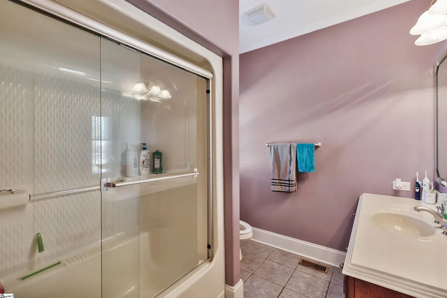
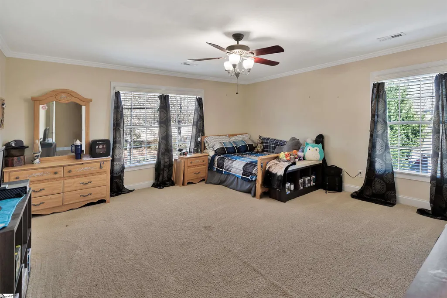
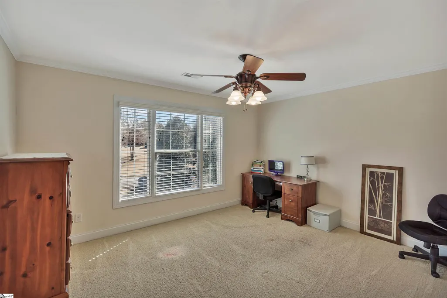
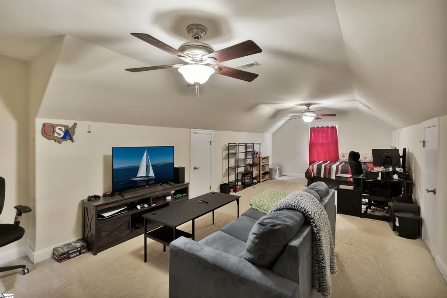
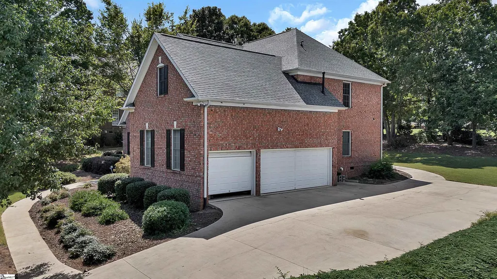
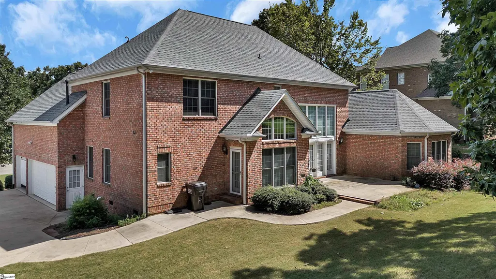
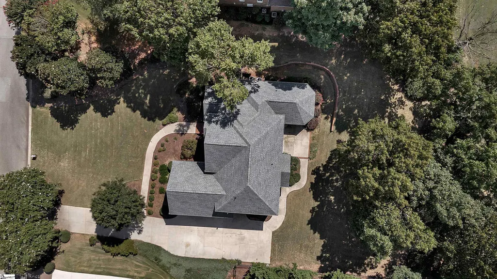
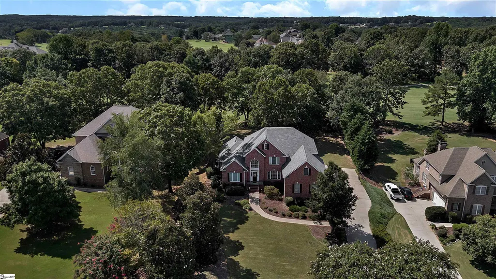
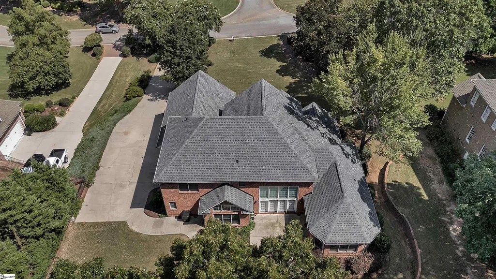
BRAND NEW ROOF!! HOME IS PRICED $40,000.00 BELOW APPRAISAL and a new roof added AFTER appraisal! Beautiful Brookstone Meadows Home on the 3rd Fairway. All brick 4-bedrooms and 3 baths with an office and a large BONUS room. If you love golf, tennis, and the elegance of country club living with a low HOA fee, this is the perfect home for you! This two-story brick home is warm, bright, and incredibly spacious. The main floor features a 2-story foyer, formal dining room, a beautifully designed kitchen with Kitchen Aide appliances, granite countertops, ample prep space, and a breakfast area. All kitchen appliances to remain. The open living space is enhanced by an oversized, hand-crafted wood mantel, flanked by custom-built bookcases. A separate office with built in cabinetry and a bar provides a quiet workspace. The main living space has stunning Brazilian hardwood floors. The primary suite, also on the main floor has a jetted tub, separate shower, double sinks, and a walk-in closet. Upstairs, you’ll find two additional bedrooms and a spacious 29’ x 13’room—perfect for a media room, playroom, a 5th bedroom or extra guest space. Outside there is a 17x19 concrete and brick patio. Brookstone Meadows offers wonderful amenities through the HOA, including access to the clubhouse, pool, tennis courts, walking trails, pickleball courts, and the Brookstone Restaurant. Home needs new carpet and a little TLC.
| Elementary School | Middle School | High School |
|---|---|---|
| Spearman Elementary School | Wren Middle School | Wren High School |
| Price History | |
|---|---|
| 9/1/2026 | Listed $599,000 |
General Features
| Sewer | Septic Tank |
|---|---|
| Heating | Natural Gas |
| Cooling | Central Air |
| Utilities | Cable Available |
| Roof | Architectural |
| Appliances | Dishwasher,Disposal,Refrigerator,Electric Cooktop,Electric Oven,Microwave,Gas Water Heater,Water Heater |
| HOA Fee | 690 |
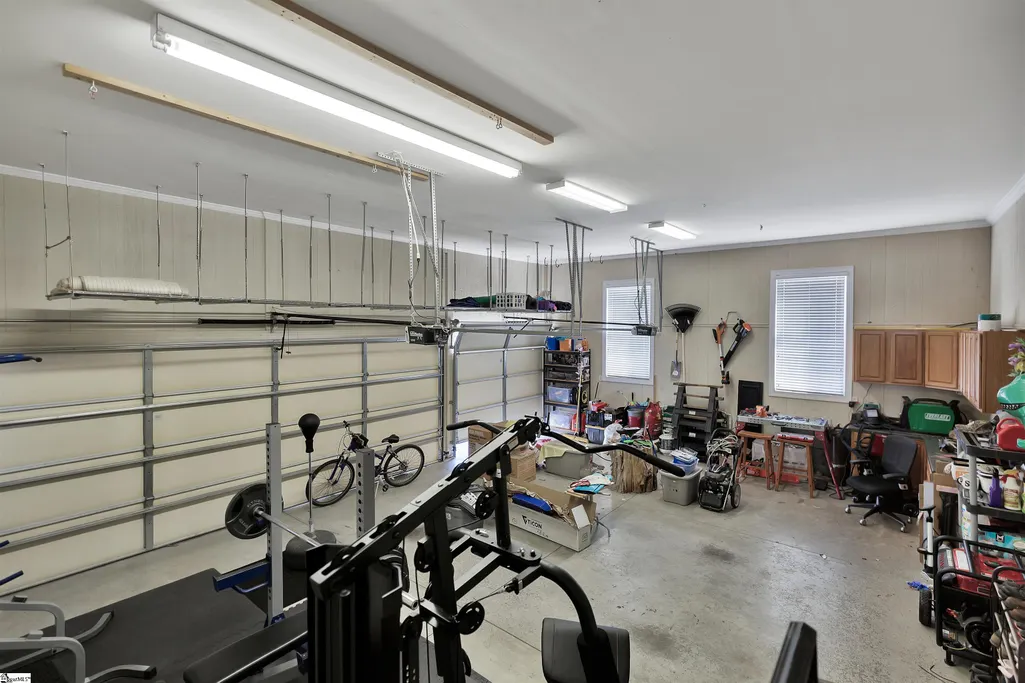
| Garage Spaces | 3 |
| Gas Y/N | Fort Hill |
| Association Fee Includes | Pool,Street Lights,By-Laws,Restrictive Covenants |
| Patio/Porch Features | Patio |
| Architectural Style | Traditional |
| Security Features | Smoke Detector(s) |
| Construction Materials | Brick Veneer |
| Pets Allowed | Yes |
| Year Built | 2004 |
| Stories Count | 2 |
| Topography | Level |
| Levels | Two |
| Property Subtype | Single Family Residence |
| Tax Year | 2024 |
| Community Features | Clubhouse,Golf,Street Lights,Pool,Tennis Court(s) |
| Accessibility | Attic Stairs Disappearing |
| Assoc Fee Paid Per | Annually |
| County | Anderson |
| New Construction | No |
| Property Type | Residential |
| HOA | Yes |
| Attached Garage | Yes |
| Subdivision Name | Brookstone Meadows |
| Garage Y/N | Yes |
| Full Baths | 3 |
| Status | Active |
| Directions | Hwy 81 N. Turn onto Scotts Bridge Rd. Rt onto Garden Park Dr. Home is on the left. |
| High School | Wren |
| City | Anderson |
| Disclosures | Seller Disclosure |
| Senior Community Y/N | No |
| MLS Area | 052 |
| Lot Size Units | Square Feet |
| Lot Size Square Feet | 24393.6 |
| Carport Y/N | No |
| Spa Features | Bath |
| Elementary School | Spearman |
| Tax Annual Amount | 2238.24 |
| Middle/Junior High School | Wren |
| Property Condition | 21-30 |
| Lease Considered Y/N | No |
| Building Area Units | Square Feet |
| Living Area Units | Square Feet |
| Standard Status | Active |
| Tax Lot | 3 |
Interior Features
| Interior Amenities | Bookcases,High Ceilings,Ceiling Fan(s),Ceiling Smooth,Tray Ceiling(s),Granite Counters,Walk-In Closet(s),Pantry |
|---|---|
| Basement | None |
| Flooring | Carpet,Ceramic Tile,Wood |
| Total Fireplaces | 1 |
| Fireplace Features | Gas Log |
| Basement (Y/N) | No |
| Air Conditioning Y/N | Yes |
| Heating Y/N | Yes |
| Window Features | Tilt Out Windows |
| Fireplace Y/N | Yes |
| Laundry Features | 1st Floor,Electric Dryer Hookup,Washer Hookup,Laundry Room |
| Total Bedrooms | 4 |
| Main Level Bedrooms | 2 |
| Main Level Bathrooms | 2 |
| Below Grade Finished Area Unit Type | Square Feet |
| Total Baths | 3 |
| Kitchen Area | 351 |
| Kitchen Length | 27 |
| Kitchen Width | 13 |
| Primary on Main | 156 |
| Second Bedroom Length | 13 |
| Second Bedroom Width | 12 |
| Bedroom 3 Area | 154 |
| Bedroom 3 Length | 11 |
| Bedroom 3 Width | 14 |
| Bedroom 4 Area | 272 |
| Bedroom 4 Length | 16 |
| Bedroom 4 Width | 17 |
| Dining Room Area | 11 |
| Dining Room Width | 14 |
| Primary Bedroom Area | 306 |
| Primary Bedroom Length | 18 |
| Primary Bedroom Width | 17 |
| Dining Room Area | 154 |
| Bedroom 4 Level | Second |
| Bedroom 3 Level | Second |
| Second Bedroom Level | Main |
Exterior Features
| Parking Features | Attached,Paved |
|---|---|
| Lot Features | 1/2 - Acre,Cul-De-Sac,On Golf Course |
| Water Source | Public |
| Total Parking | 3 |
| Lot Size Area | 24393.6 |
| Foundation Details | Crawl Space |
| Spa | Yes |
| Lot Size Acres | 0.56 |
| Waterfront Y/N | No |
| Covered Spaces | 3 |
| Door Features | Storm Door(s) |
| Horse Y/N | No |
Amenities
- Foreclosure
- Views
- Short Sale
- New Construction
- Adult 55+
- Lease To Own
- No HOA Fees
- Furnished
- Primary On Main
- Air Conditioning
- Seller Finance
- Green
- Fixer Upper
- Horse
- Golf
- Fireplace
- Deck
- Garage
- Basement
- Pool
Property vs Single Family Average in 29621
Price
Taxes
Year Built
Visits
 © 2026 The data relating to real estate for sale on this web site comes in part from the Western Upstate Association of REALTORS®, Inc. or Western Upstate Multiple Lisitngs Services of South Carolina, Inc. This information is deemed reliable, but not guaranteed. Neither, the Western Upstate Association of REALTORS®, Inc. or Western Upstate Multiple Listing Service of South Carolina, Inc., nor the listing broker, nor their agents or subagents are responsible for the accuracy of the information.
 Information deemed reliable but not guaranteed.
Property information provided courtesy of the Internet Exchange Program of the Greenville Association of Realtors.
The information being provided is for consumers personal, non-commercial use and may not be used for any purpose other than to identify prospective properties consumers may be interested in purchasing.
Data is updated as of September 21, 2026 4:15 AM UTC
Information deemed reliable but not guaranteed.
Property information provided courtesy of the Internet Exchange Program of the Greenville Association of Realtors.
The information being provided is for consumers personal, non-commercial use and may not be used for any purpose other than to identify prospective properties consumers may be interested in purchasing.
Data is updated as of September 21, 2026 4:15 AM UTC
