
Price Reduction - Golf Course






Address
116 Stone Cottage Drive, Anderson, SC
Price
$ 629,900
Property Attributes
- MLS#1600671
- TypeSingle Family
- Listing Status Active
- CountyAnderson
- CityAnderson
- Area055
- NeighborhoodBrookstone Meadows
- Zip29621
- StyleTraditional
- Year Built2014
- Taxes$ 4603
- Price$ 629,900
- Bedrooms3
- Full Bathrooms2
- Half Bathrooms1
- Lot Size0.2 Acres
Data Source:
Greater Greenville MLS (GGMLS)
Property Description
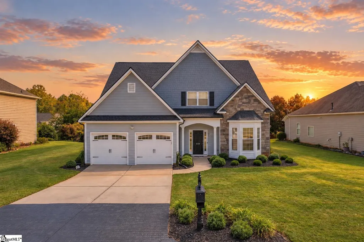
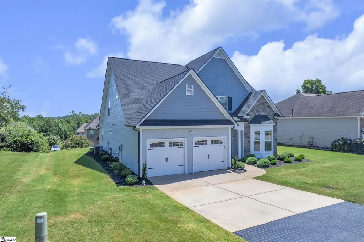
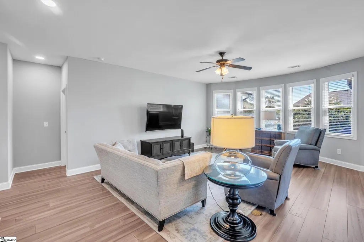
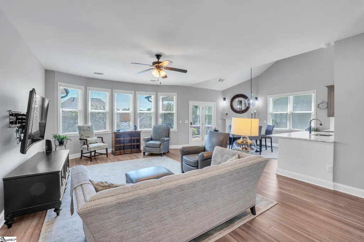
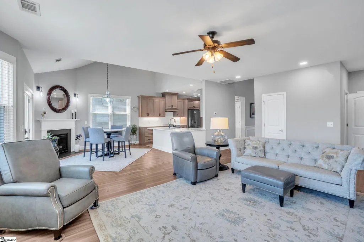
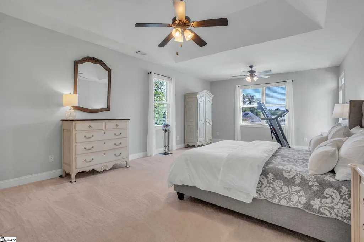
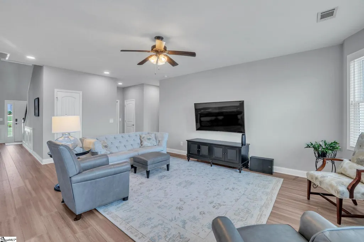
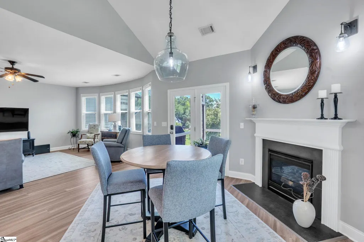
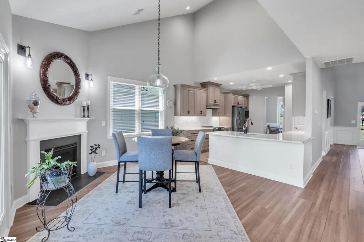
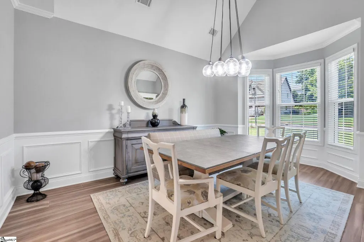
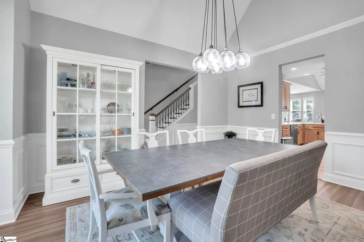
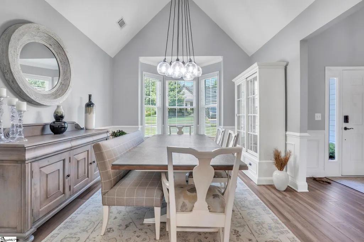
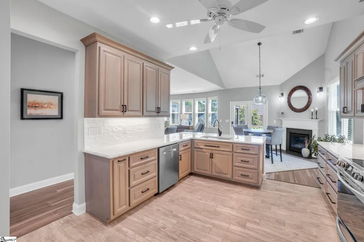
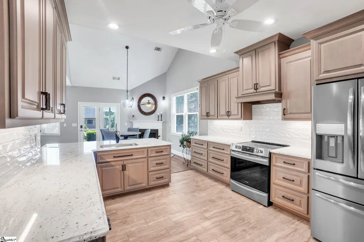
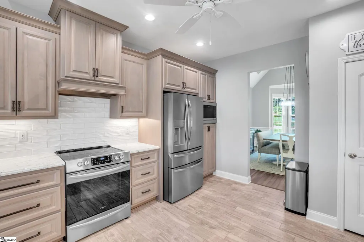
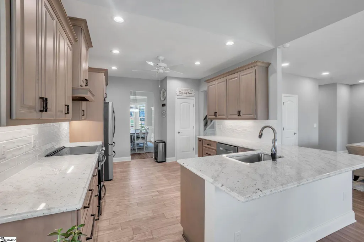
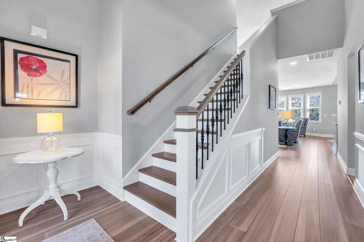
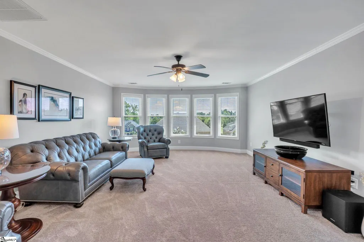
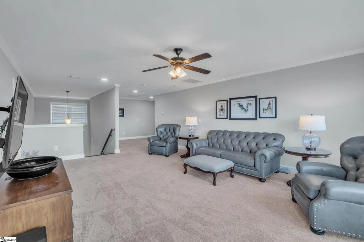
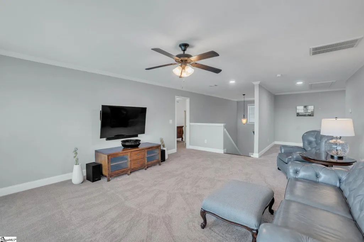
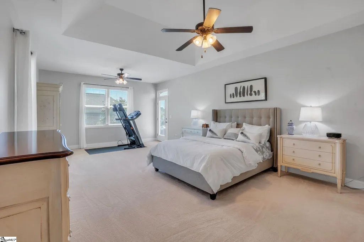
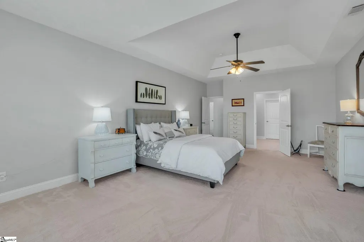
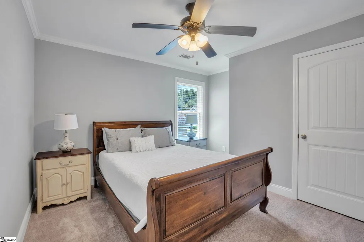
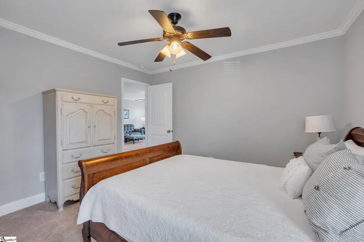
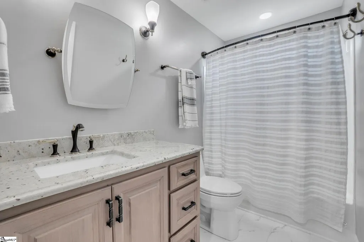
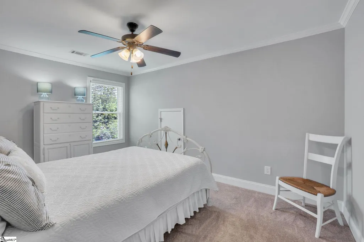
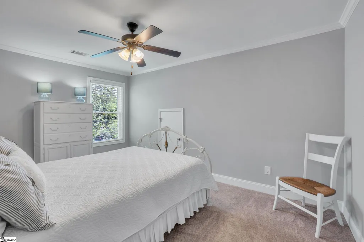
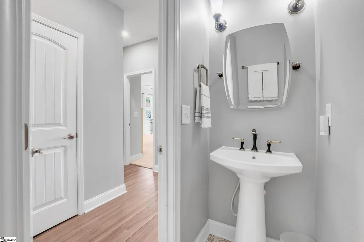
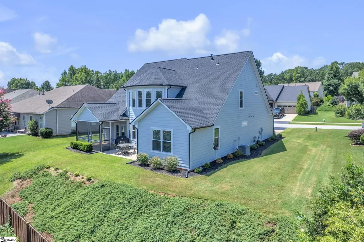
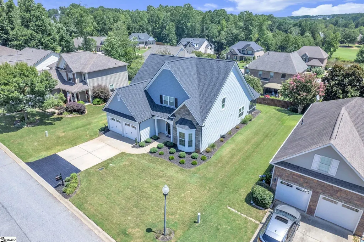
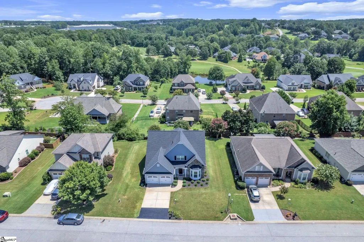
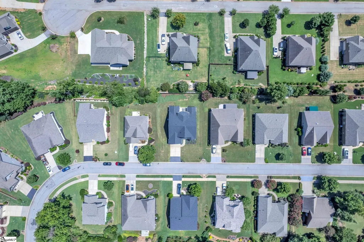
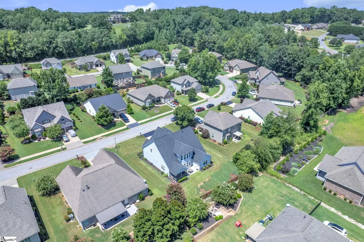
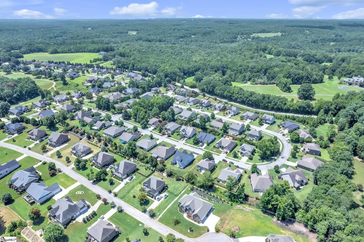
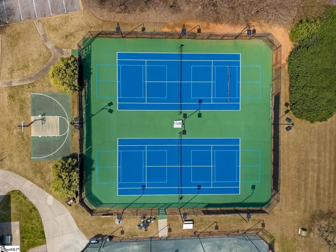
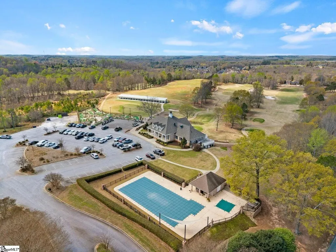
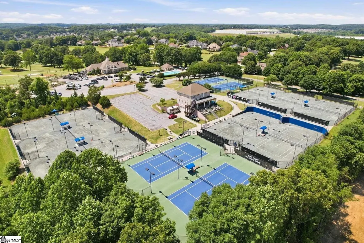
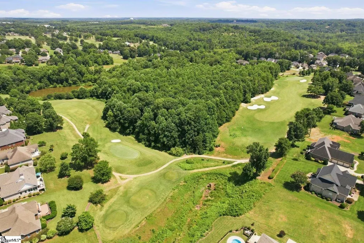
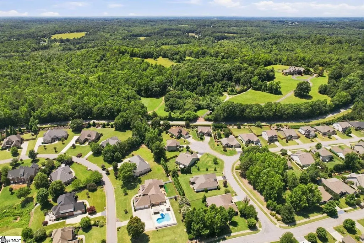
• New roof • New windows throughout • Completely remodeled interior featuring custom cabinetry and updated flooring Welcome to beautifully updated living in sought-after Brookstone Meadows, where timeless design, modern convenience, and exceptional attention to detail come together in this move-in-ready home. Ideally located just minutes from I-85, the community offers access to golf, tennis, a pool, and clubhouse amenities. From the moment you enter the soaring two-story foyer, the home makes an impression. The elegant formal dining room features bamboo hardwood floors, wainscoting, and a dramatic ceiling, while the expansive living area is filled with natural light from a striking curved wall of windows and impressive soaring ceilings. At the heart of the home is a completely redesigned kitchen featuring custom Kinley cabinetry, abundant drawer storage, premium hardware, beautiful granite countertops with custom edging, and upgraded appliances. The adjoining hearth room offers a warm, inviting space with a fireplace, updated lighting, and convenient access to the screened porch—perfect for relaxing or entertaining. The main-level primary suite provides a private retreat with upgraded carpeting and a fully remodeled, spa-inspired bath. The showpiece is an oversized double-sided shower complete with body sprays, seating, custom cabinetry topped with granite, and premium Brizo and Kohler fixtures. Thoughtful improvements continue throughout the home, including bamboo and tile flooring, taller baseboards, an opened stairwell with oak treads, upgraded Pottery Barn and Ethan Allen lighting, and beautifully updated bathrooms featuring Kohler fixtures and Brizo faucets and shower systems. Major improvements include a new roof and new windows throughout, along with upgraded garage door openers and keypads. Smart-home and security features include a Ring doorbell, touch-entry locks, and exterior security cameras. Outside, extensive professional landscaping enhances all four sides of the property and hillside, while additional recent improvements include a refreshed driveway and front door and professionally cleaned exterior siding. With extensive renovations, sophisticated finishes, desirable main-level living, and an impressive list of structural, mechanical, and cosmetic upgrades, this Brookstone Meadows home offers an exceptional opportunity to simply move in and enjoy.
| Price History | |
|---|---|
| 8/13/2026 | Listed $640,000 |
| 9/18/2026 | 2$629,900 |
General Features
| Sewer | Public Sewer |
|---|---|
| Heating | Natural Gas |
| Cooling | Central Air,Electric |
| Roof | Composition |
| Appliances | Dishwasher,Electric Oven,Microwave,Gas Water Heater |
| HOA Fee | 690 |
| Garage Spaces | 2 |
| Association Fee Includes | Common Area Ins.,Electricity,Pool,Recreation Facilities |
| Patio/Porch Features | Screened,Patio |
| Architectural Style | Traditional |
| Security Features | Smoke Detector(s) |
| Construction Materials | Hardboard Siding,Stone |
| Year Built | 2014 |
| Stories Count | 2 |
| Topography | Level |
| Levels | Two |
| Property Subtype | Single Family Residence |
| Tax Year | 2025 |
| Community Features | Clubhouse,Golf,Street Lights,Pool,Tennis Court(s),Cable TV |
| Assoc Fee Paid Per | Annually |
| County | Anderson |
| New Construction | No |
| Property Type | Residential |
| HOA | true |
| Attached Garage | true |
| Subdivision Name | Brookstone Meadows |
| Garage Y/N | true |
| Full Baths | 2 |
| Status | Active |
| Directions | I 85 to exit 27 (HWY 81). Go towards Anderson. Turn Right onto Scotts Bridge Road. Right on Tully Dr. Left onto Stone Cottage Dr. Home is on the right. See sign. |
| High School | Wren |
| City | Anderson |
| Disclosures | Seller Disclosure |
| Senior Community Y/N | No |
| MLS Area | 055 |
| Lot Size Units | Square Feet |
| Lot Size Square Feet | 8712 |
| Carport Y/N | No |
| Elementary School | Spearman |
| Tax Annual Amount | 4603 |
| Middle/Junior High School | Wren |
| Property Condition | 11-20 |
| Lease Considered Y/N | No |
| Building Area Units | Square Feet |
| Living Area Units | Square Feet |
| Standard Status | Active |
Interior Features
| Interior Amenities | 2 Story Foyer,Ceiling Fan(s),Granite Counters,Walk-In Closet(s),Pantry |
|---|---|
| Basement | None |
| Flooring | Carpet,Ceramic Tile,Bamboo |
| Total Fireplaces | 1 |
| Fireplace Features | Gas Log |
| Basement (Y/N) | No |
| Air Conditioning Y/N | true |
| Heating Y/N | true |
| Window Features | Window Treatments |
| Fireplace Y/N | true |
| Half Baths | 1 |
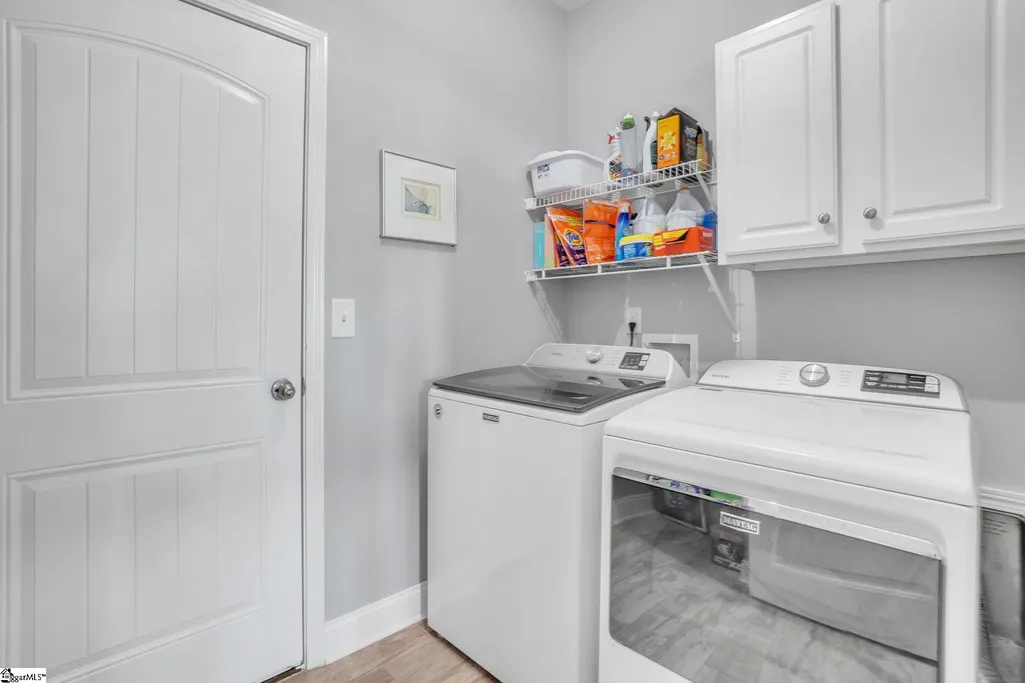
| Laundry Features | 1st Floor |
| Total Bedrooms | 3 |
| Main Level Bedrooms | 1 |
| Main Level Bathrooms | 1 |
| Below Grade Finished Area Unit Type | Square Feet |
| Total Baths | 3 |
| Kitchen Area | 192 |
| Kitchen Length | 12 |
| Kitchen Width | 16 |
| Primary on Main | 165 |
| Second Bedroom Length | 15 |
| Second Bedroom Width | 11 |
| Bedroom 3 Area | 156 |
| Bedroom 3 Length | 12 |
| Bedroom 3 Width | 13 |
| Dining Room Area | 12 |
| Dining Room Width | 16 |
| Living Room Area | 315 |
| Living Room Length | 15 |
| Living Room Width | 21 |
| Primary Bedroom Area | 392 |
| Primary Bedroom Length | 14 |
| Primary Bedroom Width | 28 |
| Dining Room Area | 192 |
| Bedroom 3 Level | Second |
| Second Bedroom Level | Second |
Exterior Features
| Parking Features | Attached,Concrete,Garage Door Opener |
|---|---|
| Lot Features | 1/2 Acre or Less,Sloped |
| Water Source | Public |
| Total Parking | 2 |
| Lot Size Area | 8712 |
| Foundation Details | Slab |
| Spa | No |
| Lot Dimensions | 74 x 110 |
| Lot Size Acres | 0.2 |
| Waterfront Y/N | No |
| Covered Spaces | 2 |
| Horse Y/N | No |
Amenities
- Foreclosure
- Views
- Short Sale
- New Construction
- Adult 55+
- Lease To Own
- No HOA Fees
- Furnished
- Primary On Main
- Air Conditioning
- Seller Finance
- Green
- Fixer Upper
- Horse
- Golf
- Fireplace
- Deck
- Garage
- Basement
- Pool
Property vs Single Family Average in 29621
Price
Taxes
Year Built
 © 2026 The data relating to real estate for sale on this web site comes in part from the Western Upstate Association of REALTORS®, Inc. or Western Upstate Multiple Lisitngs Services of South Carolina, Inc. This information is deemed reliable, but not guaranteed. Neither, the Western Upstate Association of REALTORS®, Inc. or Western Upstate Multiple Listing Service of South Carolina, Inc., nor the listing broker, nor their agents or subagents are responsible for the accuracy of the information.
 Information deemed reliable but not guaranteed.
Property information provided courtesy of the Internet Exchange Program of the Greenville Association of Realtors.
The information being provided is for consumers personal, non-commercial use and may not be used for any purpose other than to identify prospective properties consumers may be interested in purchasing.
Data is updated as of September 21, 2026 4:15 AM UTC
Information deemed reliable but not guaranteed.
Property information provided courtesy of the Internet Exchange Program of the Greenville Association of Realtors.
The information being provided is for consumers personal, non-commercial use and may not be used for any purpose other than to identify prospective properties consumers may be interested in purchasing.
Data is updated as of September 21, 2026 4:15 AM UTC
