
New Construction
Address
215 Grove Road, Greenville, SC
Price
$ 1,649,000
Property Attributes
- MLS#1595033
- TypeSingle Family
- Listing Status Active
- CountyGREENVILLE
- CityGreenville
- Area073
- NeighborhoodCherokee Park
- Zip29605
- StyleCraftsman
- Year Built2026
- Taxes$ 5235
- Price$ 1,649,000
- Bedrooms4
- Full Bathrooms3
- Half Bathrooms1
- Sqr Footage3547
- Lot Size0.2 Acres
Data Source:
Greater Greenville MLS (GGMLS)
Property Description
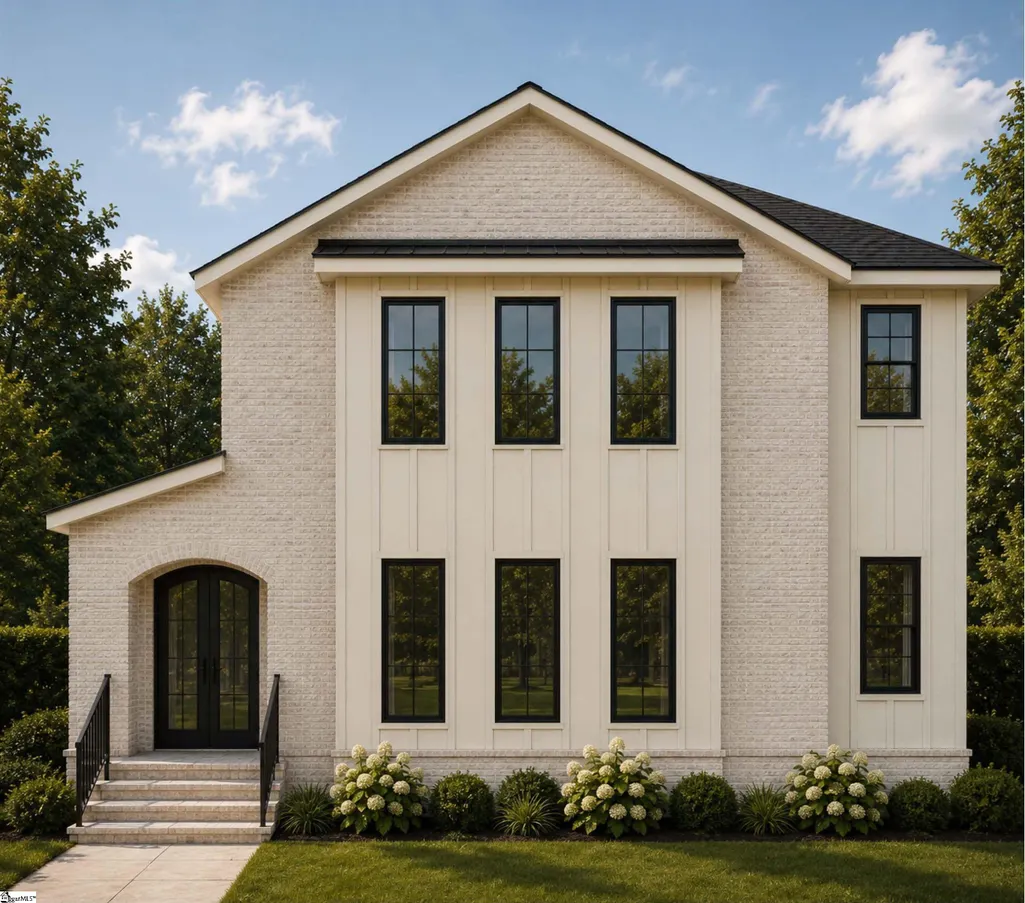
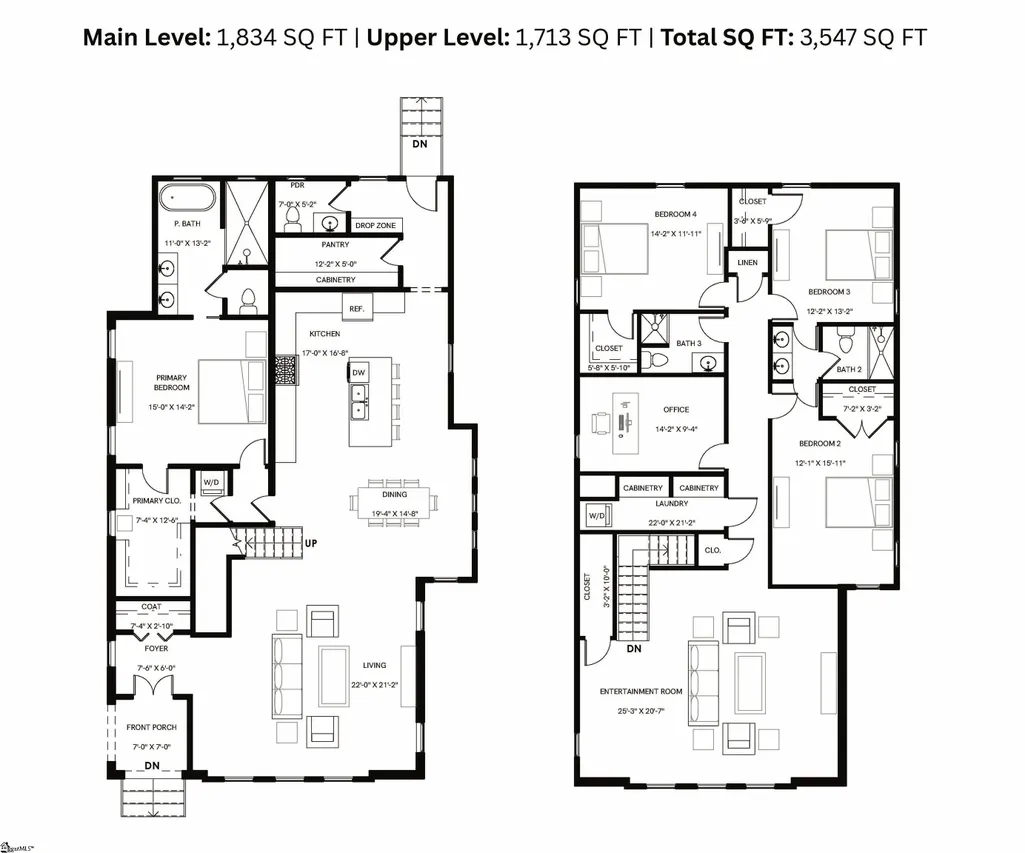
Welcome to 215 Grove Road, one of Greenville’s most beloved and established corridors, where timeless architecture, mature landscapes, and a strong sense of community create a setting that feels connected. Currently under construction, this custom residence offers approximately 3,547 square feet of thoughtfully designed living space, blending sophisticated design with everyday functionality. The approved floor plan features a desirable main-level primary suite, expansive gathering spaces, multiple flex areas, and generously sized secondary bedrooms designed to accommodate the way today’s families live, work, and entertain. Buyers, let’s shape the home’s interior vision. Select finishes and design elements, including cabinetry, countertops, flooring, lighting, paint selections, and other custom touches that reflect their personal style. Grove Road is more than an address. It is a lifestyle defined by convenience, character, and connection to the heart of Greenville.
| Elementary School | Middle School | High School |
|---|---|---|
| Augusta Circle Elementary School | Hughes Middle School | Greenville High School |
| Price History | |
|---|---|
| 6/16/2026 | Listed $1,649,000 |
General Features
| Sewer | Public Sewer |
|---|---|
| Heating | Electric |
| Cooling | Electric |
| Roof | Architectural |
| Appliances | Gas Cooktop,Dishwasher,Disposal,Dryer,Washer,Electric Oven,Microwave,Gas Water Heater |
| Gas Y/N | Piedmont |
| Association Fee Includes | None |
| Patio/Porch Features | Deck,Front Porch,Rear Porch |
| Architectural Style | Craftsman |
| Security Features | Smoke Detector(s) |
| Construction Materials | Brick Veneer,Hardboard Siding |
| Year Built | 2026 |
| Stories Count | 2 |
| Topography | Level |
| Levels | Two |
| Property Subtype | Single Family Residence |
| Tax Year | 2024 |
| Community Features | Historic Area |
| County | Greenville |
| New Construction | Yes |
| Property Type | Residential |
| HOA | No |
| Attached Garage | No |
| Subdivision Name | Cherokee Park |
| Garage Y/N | No |
| Full Baths | 3 |
| Status | Active |
| Directions | From I-85 in Greenville,take Exit 46B to merge onto US-29 N / SC-153 N toward Greenville. Continue onto Augusta Rd (US-25 N),turn left onto Grove Rd (near Greenville Memorial Hospital),and proceed to |
| High School | Greenville |
| City | Greenville |
| Senior Community Y/N | No |
| MLS Area | 073 |
| Lot Size Units | Square Feet |
| Lot Size Square Feet | 8712 |
| Carport Y/N | No |
| Elementary School | Augusta Circle |
| Tax Annual Amount | 5235.29 |
| Middle/Junior High School | Hughes |
| Property Condition | Under Construction |
| Lease Considered Y/N | No |
| Building Area Units | Square Feet |
| Living Area Units | Square Feet |
| Standard Status | Active |
Interior Features
| Interior Amenities | Open Floorplan,Walk-In Closet(s),Pantry |
|---|---|
| Basement | None |
| Flooring | Hwd/Pine Flr Under Carpet |
| Total Fireplaces | 1 |
| Fireplace Features | Wood Burning |
| Basement (Y/N) | No |
| Air Conditioning Y/N | Yes |
| Heating Y/N | Yes |
| Window Features | Storm Window(s) |
| Fireplace Y/N | Yes |
| Half Baths | 1 |
| Laundry Features | 1st Floor,2nd Floor,Gas Dryer Hookup,Electric Dryer Hookup,Washer Hookup,Laundry Room |
| Total Bedrooms | 4 |
| Main Level Bedrooms | 1 |
| Main Level Bathrooms | 1 |
| Below Grade Finished Area Unit Type | Square Feet |
| Total Baths | 4 |
| Kitchen Area | 272 |
| Kitchen Length | 17 |
| Kitchen Width | 16 |
| Primary on Main | 180 |
| Second Bedroom Length | 12 |
| Second Bedroom Width | 15 |
| Bedroom 3 Area | 156 |
| Bedroom 3 Length | 12 |
| Bedroom 3 Width | 13 |
| Bedroom 4 Area | 154 |
| Bedroom 4 Length | 14 |
| Bedroom 4 Width | 11 |
| Dining Room Area | 19 |
| Dining Room Width | 14 |
| Living Room Area | 462 |
| Living Room Length | 22 |
| Living Room Width | 21 |
| Primary Bedroom Area | 210 |
| Primary Bedroom Length | 15 |
| Primary Bedroom Width | 14 |
| Dining Room Area | 266 |
| Bedroom 4 Level | Second |
| Bedroom 3 Level | Second |
| Second Bedroom Level | Second |
Exterior Features
| Parking Features | See Remarks,Paved,Driveway |
|---|---|
| Lot Features | 1/2 Acre or Less,Sidewalk |
| Water Source | Public |
| Lot Size Area | 8712 |
| Foundation Details | Crawl Space |
| Spa | No |
| Lot Size Acres | 0.2 |
| Waterfront Y/N | No |
| Horse Y/N | No |
Amenities
- Foreclosure
- Views
- Short Sale
- New Construction
- Adult 55+
- Lease To Own
- No HOA Fees
- Furnished
- Primary On Main
- Air Conditioning
- Seller Finance
- Green
- Fixer Upper
- Horse
- Golf
- Fireplace
- Deck
- Garage
- Basement
- Pool
Property vs Single Family Average in 29605
Price
Taxes
Year Built
Visits
 © 2026 The data relating to real estate for sale on this web site comes in part from the Western Upstate Association of REALTORS®, Inc. or Western Upstate Multiple Lisitngs Services of South Carolina, Inc. This information is deemed reliable, but not guaranteed. Neither, the Western Upstate Association of REALTORS®, Inc. or Western Upstate Multiple Listing Service of South Carolina, Inc., nor the listing broker, nor their agents or subagents are responsible for the accuracy of the information.
 Information deemed reliable but not guaranteed.
Property information provided courtesy of the Internet Exchange Program of the Greenville Association of Realtors.
The information being provided is for consumers personal, non-commercial use and may not be used for any purpose other than to identify prospective properties consumers may be interested in purchasing.
Data is updated as of September 21, 2026 4:15 AM UTC
Information deemed reliable but not guaranteed.
Property information provided courtesy of the Internet Exchange Program of the Greenville Association of Realtors.
The information being provided is for consumers personal, non-commercial use and may not be used for any purpose other than to identify prospective properties consumers may be interested in purchasing.
Data is updated as of September 21, 2026 4:15 AM UTC
