
Views
Address
307 Grove Road, Greenville, SC
Price
$ 1,099,000
Property Attributes
- MLS#1594853
- TypeSingle Family
- Listing Status Active
- CountyGREENVILLE
- CityGreenville
- Area073
- NeighborhoodCherokee Park
- Zip29605
- StyleRanch,Traditional
- Year Built1962
- Taxes$ 7145
- Price$ 1,099,000
- Bedrooms3
- Full Bathrooms3
- Half Bathrooms0
- Sqr Footage2145
- Lot Size0.24 Acres
Data Source:
Greater Greenville MLS (GGMLS)
Property Description
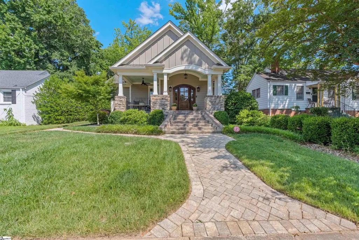
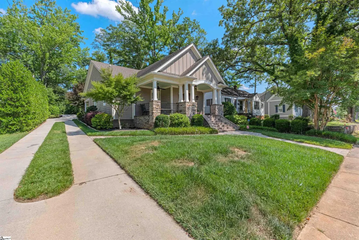
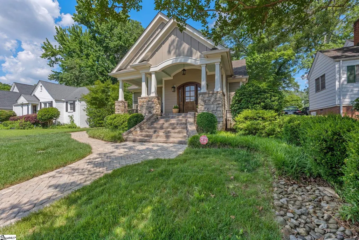
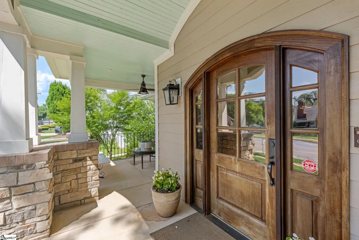
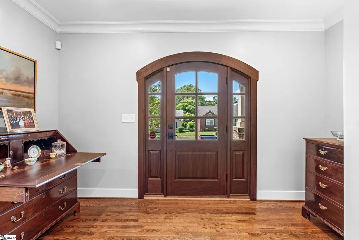
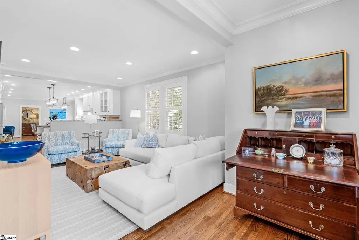
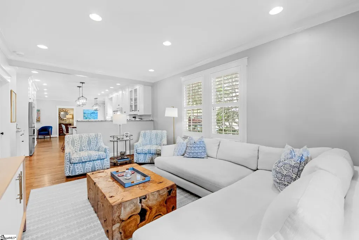
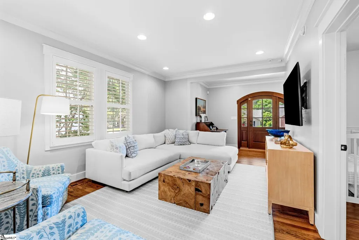
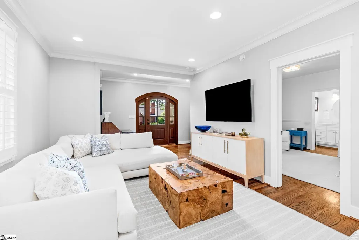
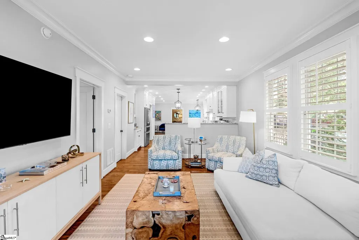
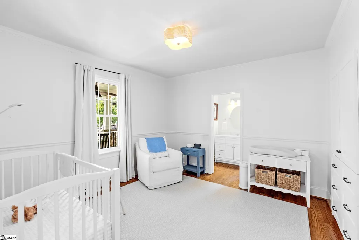
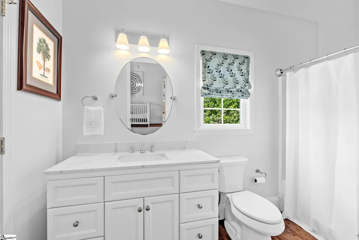
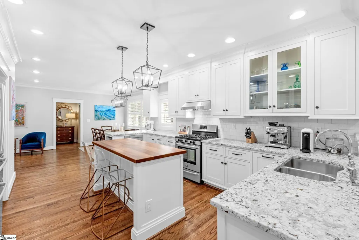
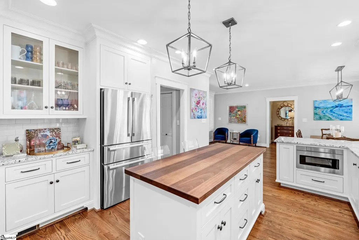
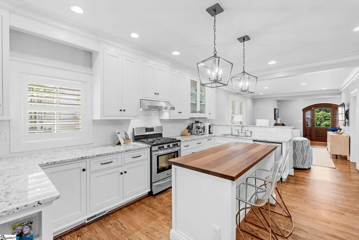
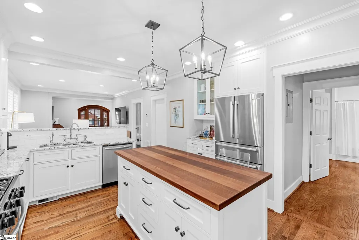
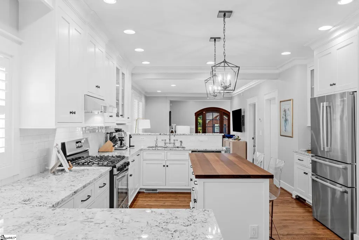
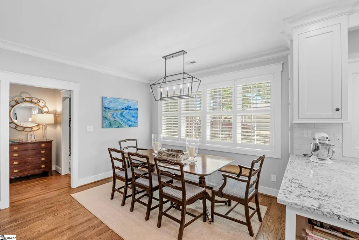
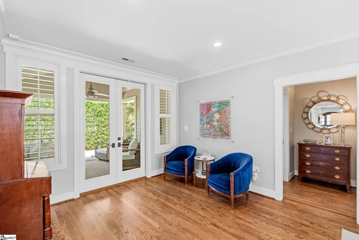
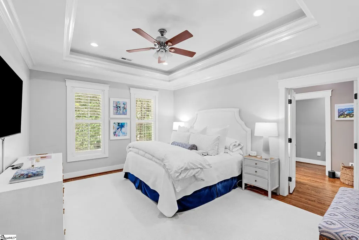
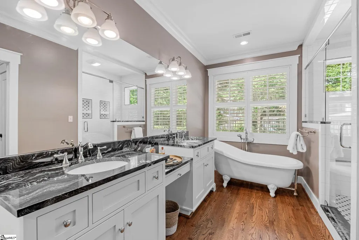
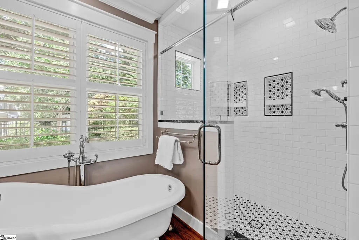
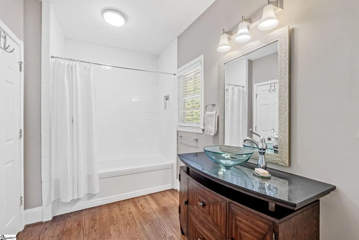
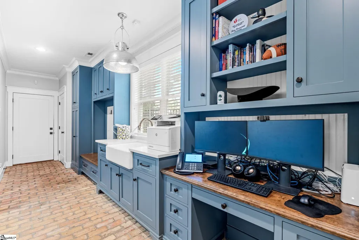
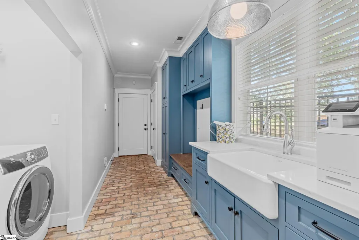
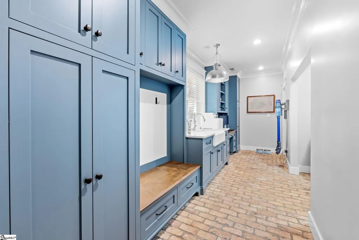
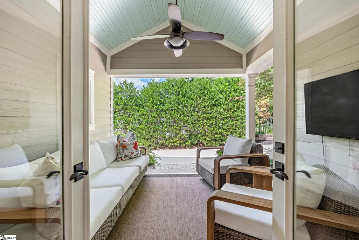
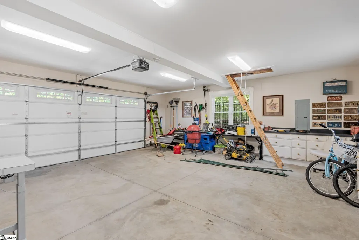
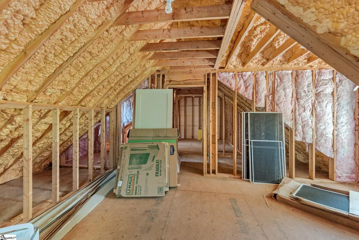
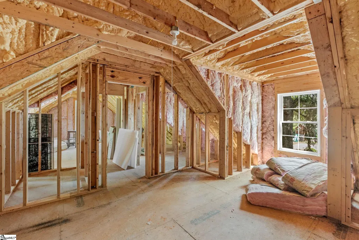
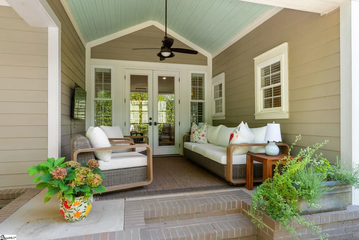
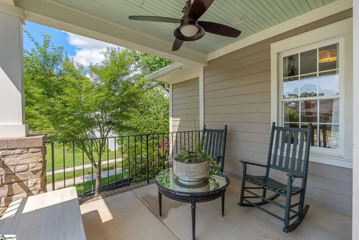
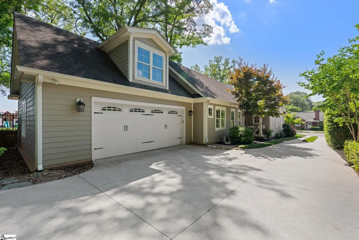
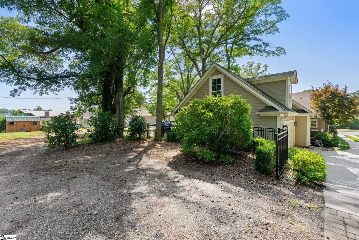
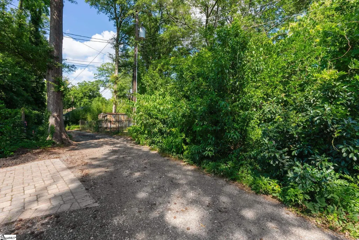
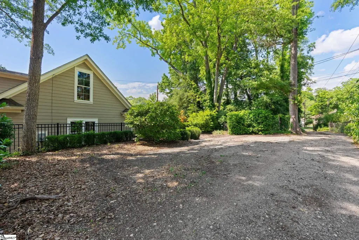
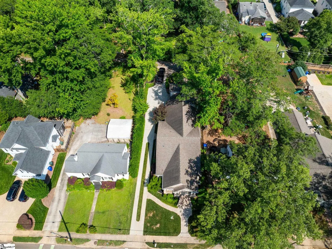
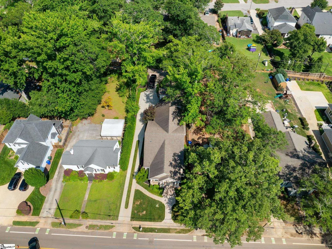
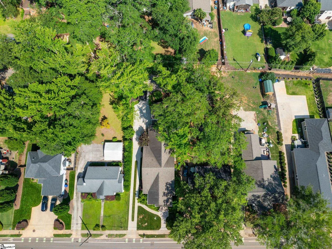
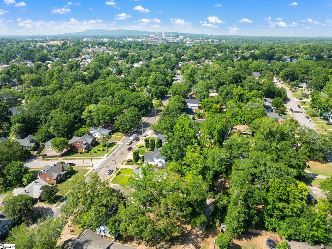
Tucked in the highly desirable Augusta Road area near Prisma’s Memorial Hospital, 307 Grove Road combines charm with updated, everyday convenience in a location that is hard to beat all on one level. From the welcoming, covered front porch to the open interior layout, this beautiful home feels inviting, polished and easy to live in. Inside, you will love the taller ceilings and gorgeous hardwood flooring that runs throughout most of the home, providing a seamless flow between the living spaces, kitchen and bedrooms. The spacious, updated kitchen features granite countertops, a gas cooktop, great cabinet space and an open feel into the living room, dining room and keeping areas. The home has three bedrooms and three full bathrooms, giving each bedroom convenient access to its own bath. The primary suite includes a trey ceiling and a spacious bathroom with dual vanities, a clawfoot tub and a walk-in tiled, shower. Two additional bedrooms provide comfortable space for guests, family or a home office. The laundry room/mudroom combination includes a sink, extensive built-in cabinetry and excellent storage as well as a lovely brick paver flooring. This home has an attached two car garage that is so hard to find in this area. At the rear of the home, there is easy access via an alley. Above the garage, additional framed space with electrical already in place creates an incredible opportunity to finish out a fourth bedroom and bathroom, guest suite or even a kitchenette for a potential mother-in-law suite. Outdoor living includes both a charming front porch and a covered side porch, ideal for relaxing or enjoying time with guests. In immaculate condition and beautifully cared for, this home is move-in ready just minutes from Prisma Hospital, Augusta Road shopping and dining, downtown Greenville and everyday conveniences. Schedule your chance to view this gorgeous home!
| Elementary School | Middle School | High School |
|---|---|---|
| Augusta Circle Elementary School | Hughes Middle School | Greenville High School |
| Price History | |
|---|---|
| 6/15/2026 | Listed $1,125,000 |
| 7/13/2026 | 3$1,099,000 |
General Features
| Sewer | Public Sewer |
|---|---|
| Heating | Forced Air,Natural Gas |
| Cooling | Central Air,Electric |
| Roof | Architectural |
| Appliances | Gas Cooktop,Dishwasher,Disposal,Dryer,Refrigerator,Washer,Microwave,Range Hood,Gas Water Heater,Tankless Water Heater |
| Garage Spaces | 2 |
| Gas Y/N | Piedmont |
| Association Fee Includes | None |
| Patio/Porch Features | Rear Porch |
| Architectural Style | Ranch,Traditional |
| Construction Materials | Hardboard Siding,Stone |
| Year Built | 1962 |
| Stories Count | 1 |
| Topography | Level |
| Levels | One |
| Property Subtype | Single Family Residence |
| Tax Year | 2025 |
| Community Features | None |
| Accessibility | Attic Stairs Disappearing |
| County | Greenville |
| New Construction | No |
| Property Type | Residential |
| HOA | No |
| Attached Garage | Yes |
| Subdivision Name | Cherokee Park |
| Garage Y/N | Yes |
| Full Baths | 3 |
| Status | Active |
| Directions | From DT Greenville: Right onto Spring St,Right onto Falls in .4 Miles. Take S Church Street,in .4 miles left onto Augusta St,right onto Grove Road. The home will be on your left. |
| High School | Greenville |
| City | Greenville |
| Disclosures | Seller Disclosure |
| Senior Community Y/N | No |
| MLS Area | 073 |
| Lot Size Units | Square Feet |
| Lot Size Square Feet | 10454.4 |
| Carport Y/N | No |
| Elementary School | Augusta Circle |
| Tax Annual Amount | 7145 |
| Middle/Junior High School | Hughes |
| Property Condition | 50+ |
| Lease Considered Y/N | No |
| Virtual Tour | https://house-exposures.aryeo.com/videos/019ebd73-b5a7-738c-aedc-6baec2c8e166 |
| Building Area Units | Square Feet |
| Living Area Units | Square Feet |
| Standard Status | Active |
| Tax Lot | 7 |
Interior Features
| Interior Amenities | High Ceilings,Ceiling Smooth,Granite Counters,Countertops-Solid Surface,Open Floorplan,Soaking Tub,Walk-In Closet(s),Countertops-Other |
|---|---|
| Basement | None |
| Flooring | Brick,Ceramic Tile,Wood |
| Fireplace Features | None |
| Basement (Y/N) | No |
| Air Conditioning Y/N | Yes |
| Heating Y/N | Yes |
| Fireplace Y/N | No |
| Laundry Features | Sink,1st Floor,Walk-in,Laundry Room |
| Total Bedrooms | 3 |
| Main Level Bedrooms | 3 |
| Main Level Bathrooms | 3 |
| Below Grade Finished Area Unit Type | Square Feet |
| Total Baths | 3 |
| Kitchen Area | 216 |
| Kitchen Length | 12 |
| Kitchen Width | 18 |
| Primary on Main | 169 |
| Second Bedroom Length | 13 |
| Second Bedroom Width | 13 |
| Bedroom 3 Area | 238 |
| Bedroom 3 Length | 14 |
| Bedroom 3 Width | 17 |
| Dining Room Area | 8 |
| Dining Room Width | 12 |
| Living Room Area | 192 |
| Living Room Length | 12 |
| Living Room Width | 16 |
| Primary Bedroom Area | 224 |
| Primary Bedroom Length | 14 |
| Primary Bedroom Width | 16 |
| Dining Room Area | 96 |
| Bedroom 3 Level | Main |
| Second Bedroom Level | Main |
Exterior Features
| Parking Features | Attached,Gravel,Parking Pad,Concrete,Garage Door Opener,Driveway |
|---|---|
| Lot Features | 1/2 Acre or Less,Sidewalk,Sloped,Few Trees |
| Water Source | Public |
| Total Parking | 2 |
| Lot Size Area | 10454.4 |
| Foundation Details | Crawl Space |
| Spa | No |
| Lot Size Acres | 0.24 |
| Waterfront Y/N | No |
| Covered Spaces | 2 |
| Horse Y/N | No |
Amenities
- Foreclosure
- Views
- Short Sale
- New Construction
- Adult 55+
- Lease To Own
- No HOA Fees
- Furnished
- Primary On Main
- Air Conditioning
- Seller Finance
- Green
- Fixer Upper
- Horse
- Golf
- Fireplace
- Deck
- Garage
- Basement
- Pool
Property vs Single Family Average in 29605
Price
Taxes
Year Built
 © 2026 The data relating to real estate for sale on this web site comes in part from the Western Upstate Association of REALTORS®, Inc. or Western Upstate Multiple Lisitngs Services of South Carolina, Inc. This information is deemed reliable, but not guaranteed. Neither, the Western Upstate Association of REALTORS®, Inc. or Western Upstate Multiple Listing Service of South Carolina, Inc., nor the listing broker, nor their agents or subagents are responsible for the accuracy of the information.
 Information deemed reliable but not guaranteed.
Property information provided courtesy of the Internet Exchange Program of the Greenville Association of Realtors.
The information being provided is for consumers personal, non-commercial use and may not be used for any purpose other than to identify prospective properties consumers may be interested in purchasing.
Data is updated as of September 21, 2026 4:15 AM UTC
Information deemed reliable but not guaranteed.
Property information provided courtesy of the Internet Exchange Program of the Greenville Association of Realtors.
The information being provided is for consumers personal, non-commercial use and may not be used for any purpose other than to identify prospective properties consumers may be interested in purchasing.
Data is updated as of September 21, 2026 4:15 AM UTC
