






Address
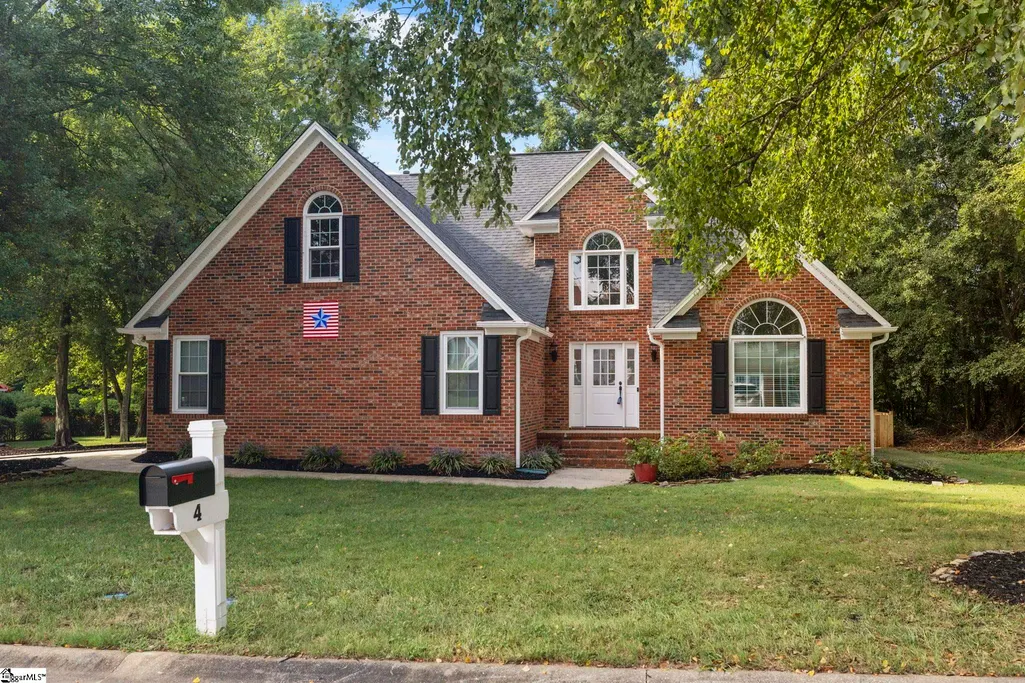
4 Plum Creek Lane, Greenville, SC
Price
$ 475,000
Property Attributes
- MLS#1604244
- TypeSingle Family
- Listing Status Active
- CountyGREENVILLE
- CityGreenville
- Area030
- NeighborhoodForrester Cove
- Zip29607
- StyleTraditional
- Taxes$ 1534
- Price$ 475,000
- Bedrooms4
- Full Bathrooms2
- Half Bathrooms1
- Sqr Footage2486
- Lot Size0.28 Acres
Data Source:
Greater Greenville MLS (GGMLS)
Property Description
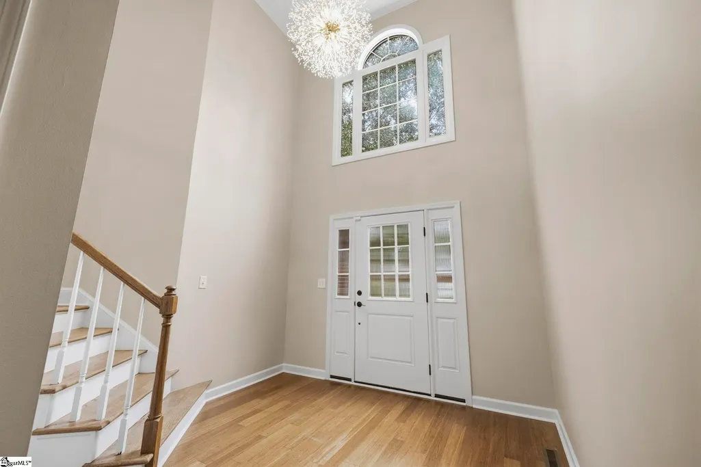
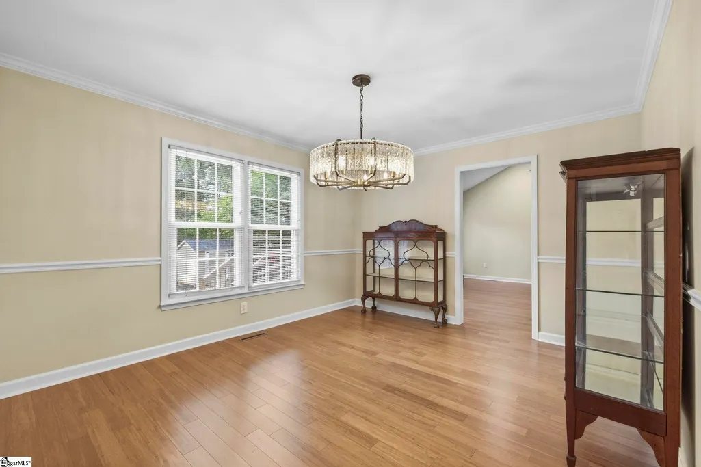
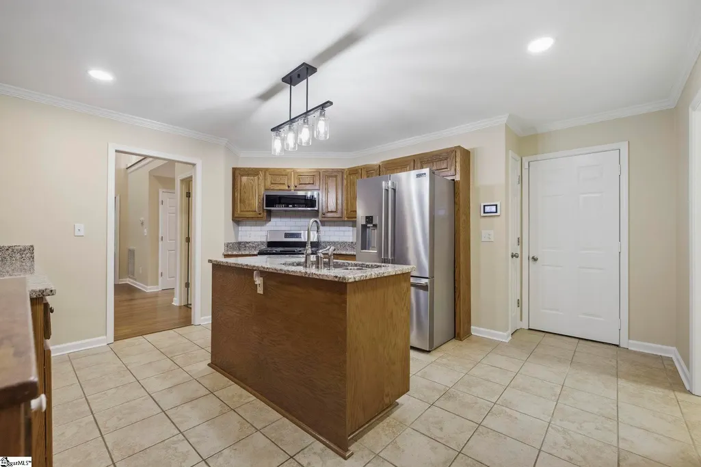
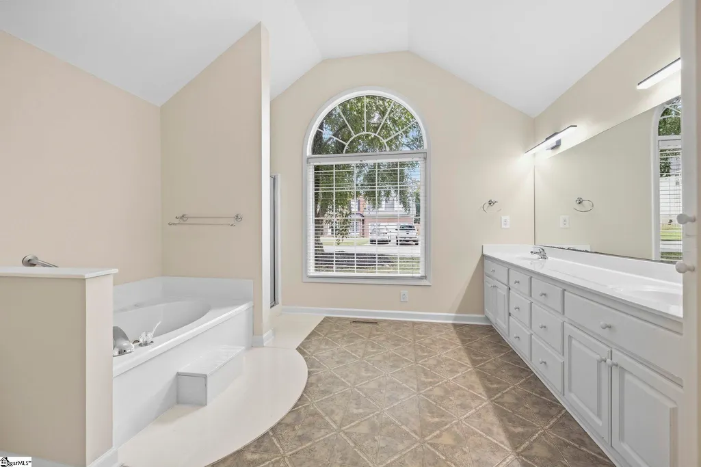
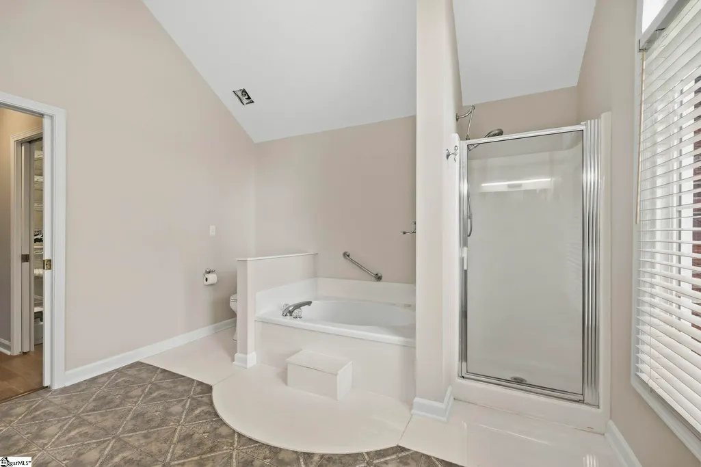
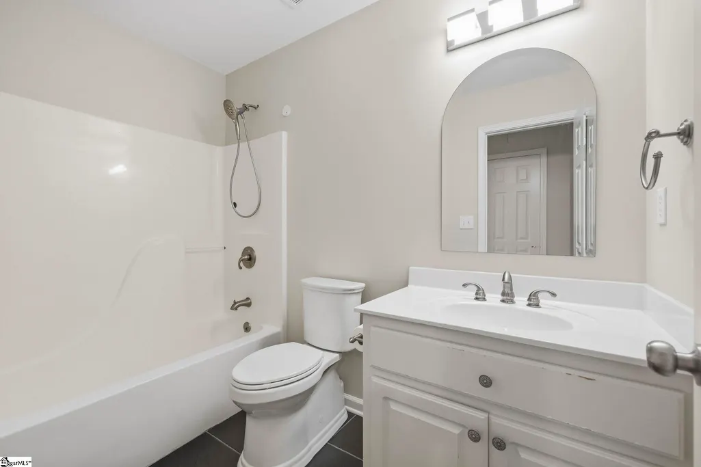
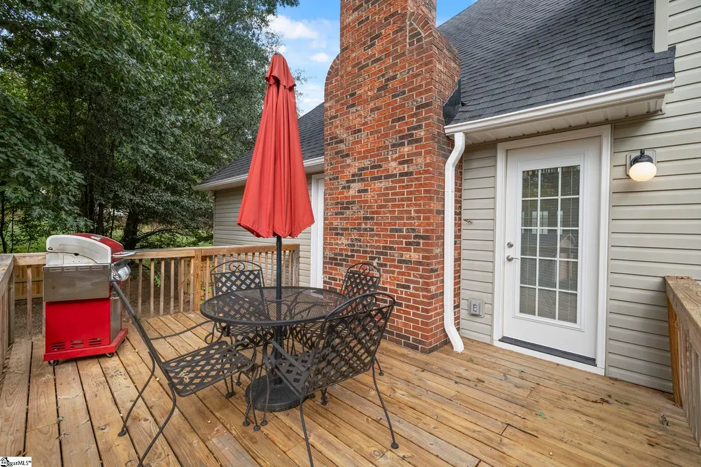
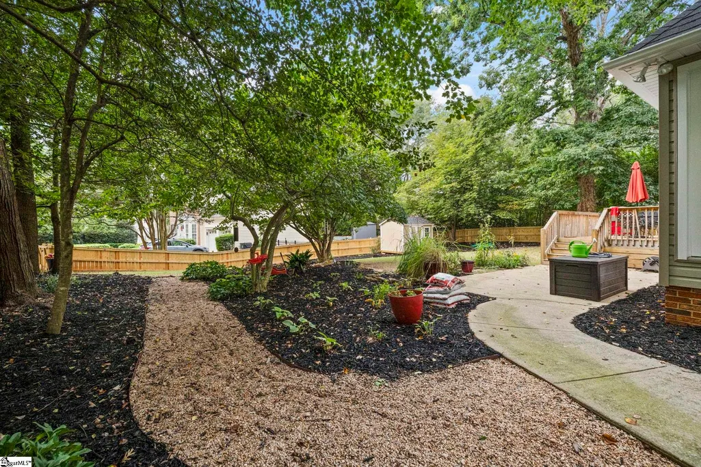
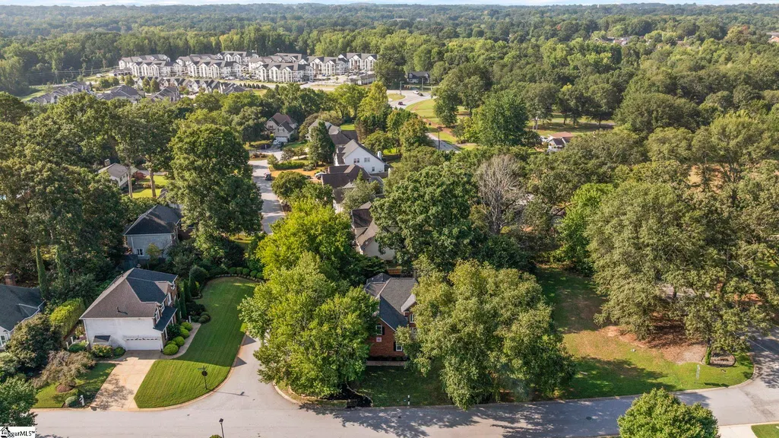
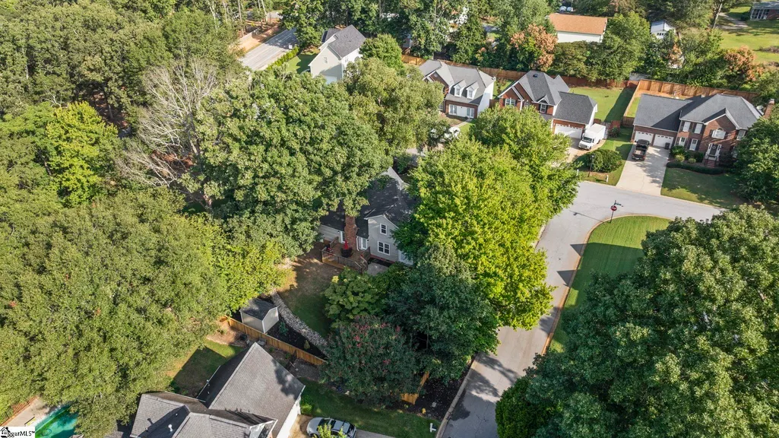
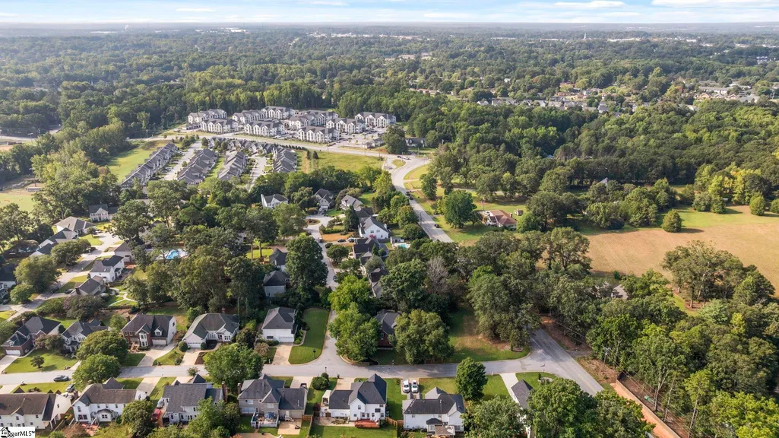
THIS is the one you’ve been waiting for! Welcome to 4 Plum Creek Lane, where the updates have already been done and nearly every corner of this 4-bedroom, 2.5-bath home has been refreshed, improved, and made ready for its next owner. From the moment you step inside, you’ll notice the difference—brand-new wood flooring throughout BOTH levels, fresh paint from top to bottom, new doors, new windows, new subflooring, and updated lighting throughout. Even the downstairs half bath has been completely renovated! The primary suite is conveniently located on the main level, with three additional bedrooms upstairs offering plenty of flexibility for family, guests, or a home office. And the upgrades don’t stop inside. Step into the fully fenced backyard featuring fresh landscaping, a new irrigation system, new shed, and improvements to the deck—giving you a private outdoor space ready for entertaining, pets, play, or quiet evenings at home. Additional upgrades include a new washer and dryer, an approximately 7-year-old HVAC system, and a laundry room already pre-plumbed for a future utility sink. Tucked inside Forrester Cove and zoned for Mauldin schools, you’ll love being minutes from I-385, shopping, dining, and BridgeWay Station, with Downtown Greenville less than 20 minutes away. New floors. New windows. New doors. Fresh paint. Updated bathrooms. A fenced yard. And a location that keeps you close to everything. At 4 Plum Creek Lane, the hard work has already been done—just bring the moving boxes!
| Elementary School | Middle School | High School |
|---|---|---|
| Mauldin Elementary School | Mauldin Middle School | Mauldin High School |
| Price History | |
|---|---|
| 9/18/2026 | Listed $475,000 |
General Features
| Sewer | Public Sewer |
|---|---|
| Heating | Heat Pump |
| Cooling | Central Air |
| Utilities | Cable Available |
| Roof | Architectural |
| Appliances | Dishwasher,Dryer,Free-Standing Gas Range,Refrigerator,Washer,Electric Water Heater |
| HOA Fee | 200 |
| Garage Spaces | 2 |
| Gas Y/N | piedmont |
| Association Fee Includes | Common Area Ins. |
| Patio/Porch Features | Deck,Enclosed |
| Architectural Style | Traditional |
| Construction Materials | Brick Veneer,Vinyl Siding |
| Stories Count | 2 |
| Levels | Two |
| Property Subtype | Single Family Residence |
| Tax Year | 2024 |
| Community Features | Street Lights |
| Assoc Fee Paid Per | Annually |
| County | Greenville |
| New Construction | No |
| Property Type | Residential |
| HOA | Yes |
| Attached Garage | Yes |
| Subdivision Name | Forrester Cove |
| Garage Y/N | Yes |
| Full Baths | 2 |
| Status | Active |
| Directions | From I -385 North,turn East on Bridges for 1 mile. Turn right on Miller Rd and continue for .2 miles. Turn right on Plum Creek Ln,home will beon your right |
| High School | Mauldin |
| City | Greenville |
| Disclosures | Seller Disclosure |
| Senior Community Y/N | No |
| MLS Area | 030 |
| Lot Size Units | Square Feet |
| Lot Size Square Feet | 12196.8 |
| Carport Y/N | No |
| Elementary School | Mauldin |
| Tax Annual Amount | 1534 |
| Middle/Junior High School | Mauldin |
| Property Condition | 31-50 |
| Lease Considered Y/N | No |
| Building Area Units | Square Feet |
| Living Area Units | Square Feet |
| Standard Status | Active |
Interior Features
| Interior Amenities | Ceiling Fan(s),Granite Counters,Walk-In Closet(s) |
|---|---|
| Basement | None |
| Flooring | Ceramic Tile,Wood |
| Total Fireplaces | 1 |
| Fireplace Features | Gas Log |
| Basement (Y/N) | No |
| Air Conditioning Y/N | Yes |
| Heating Y/N | Yes |
| Fireplace Y/N | Yes |
| Half Baths | 1 |
| Laundry Features | 1st Floor,Laundry Room |
| Total Bedrooms | 4 |
| Main Level Bedrooms | 1 |
| Main Level Bathrooms | 1 |
| Below Grade Finished Area Unit Type | Square Feet |
| Total Baths | 3 |
| Kitchen Area | 270 |
| Kitchen Length | 18 |
| Kitchen Width | 15 |
| Primary on Main | 168 |
| Second Bedroom Length | 14 |
| Second Bedroom Width | 12 |
| Bedroom 3 Area | 168 |
| Bedroom 3 Length | 14 |
| Bedroom 3 Width | 12 |
| Bedroom 4 Area | 336 |
| Bedroom 4 Length | 14 |
| Bedroom 4 Width | 24 |
| Dining Room Area | 14 |
| Dining Room Width | 12 |
| Living Room Area | 300 |
| Living Room Length | 15 |
| Living Room Width | 20 |
| Primary Bedroom Area | 240 |
| Primary Bedroom Length | 12 |
| Primary Bedroom Width | 20 |
| Dining Room Area | 168 |
Exterior Features
| Fencing | Fenced |
|---|---|
| Parking Features | Attached,Concrete |
| Lot Features | 1/2 Acre or Less,Corner Lot,Sidewalk,Few Trees,Sprklr In Grnd-Partial Yd |
| Water Source | Public |
| Total Parking | 2 |
| Lot Size Area | 12196.8 |
| Foundation Details | Crawl Space |
| Spa | No |
| Lot Size Acres | 0.28 |
| Waterfront Y/N | No |
| Covered Spaces | 2 |
| Horse Y/N | No |
Amenities
- Foreclosure
- Views
- Short Sale
- New Construction
- Adult 55+
- Lease To Own
- No HOA Fees
- Furnished
- Primary On Main
- Air Conditioning
- Seller Finance
- Green
- Fixer Upper
- Horse
- Golf
- Fireplace
- Deck
- Garage
- Basement
- Pool
Property vs Single Family Average in 29607
Price
Taxes
 © 2026 The data relating to real estate for sale on this web site comes in part from the Western Upstate Association of REALTORS®, Inc. or Western Upstate Multiple Lisitngs Services of South Carolina, Inc. This information is deemed reliable, but not guaranteed. Neither, the Western Upstate Association of REALTORS®, Inc. or Western Upstate Multiple Listing Service of South Carolina, Inc., nor the listing broker, nor their agents or subagents are responsible for the accuracy of the information.
 Information deemed reliable but not guaranteed.
Property information provided courtesy of the Internet Exchange Program of the Greenville Association of Realtors.
The information being provided is for consumers personal, non-commercial use and may not be used for any purpose other than to identify prospective properties consumers may be interested in purchasing.
Data is updated as of September 21, 2026 4:15 AM UTC
Information deemed reliable but not guaranteed.
Property information provided courtesy of the Internet Exchange Program of the Greenville Association of Realtors.
The information being provided is for consumers personal, non-commercial use and may not be used for any purpose other than to identify prospective properties consumers may be interested in purchasing.
Data is updated as of September 21, 2026 4:15 AM UTC
