
Address
215 Cannon Circle, Greenville, SC
Price
$ 650,000
Property Attributes
- MLS#1602377
- TypeSingle Family
- Listing Status Active
- CountyGreenville
- CityGreenville
- Area041
- NeighborhoodPine Brook Forest
- Zip29607-5133
- StyleRanch
- Year Built1980
- Taxes$ 837
- Price$ 650,000
- Bedrooms3
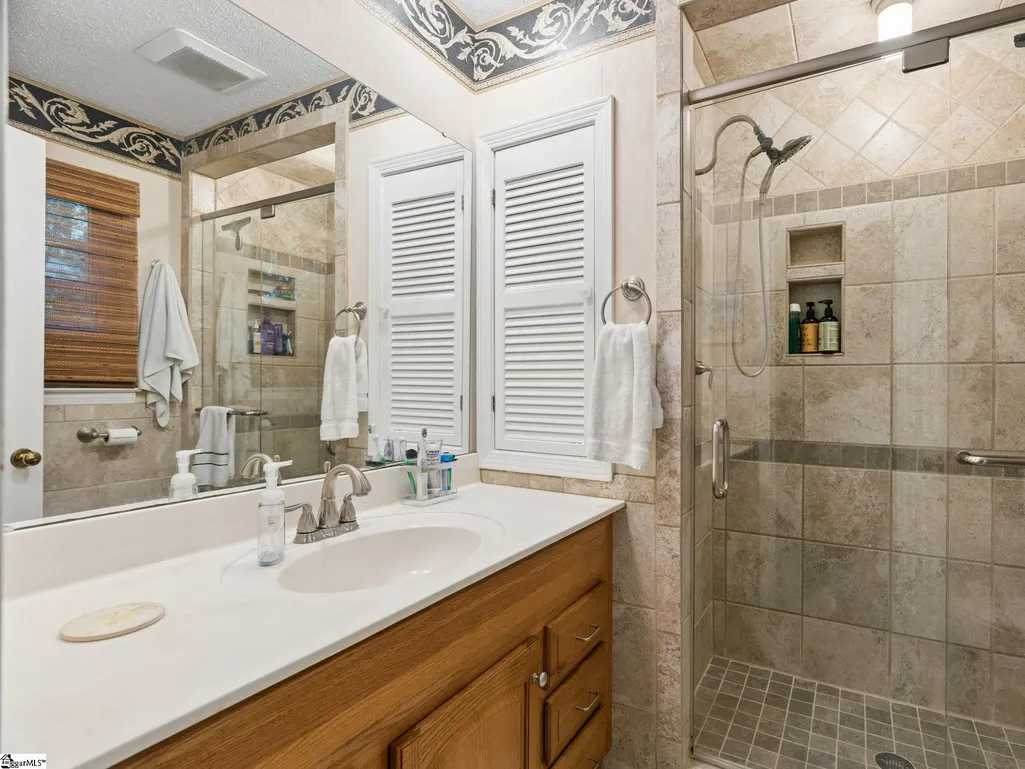
- Full Bathrooms2
- Half Bathrooms0
- Lot Size0.43 Acres
Data Source:
Greater Greenville MLS (GGMLS)
Property Description
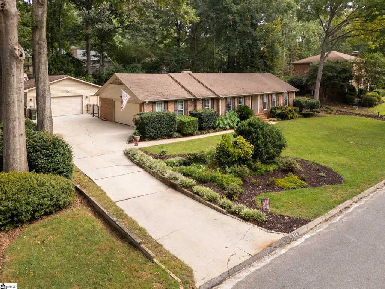
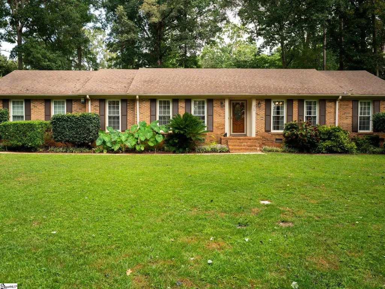
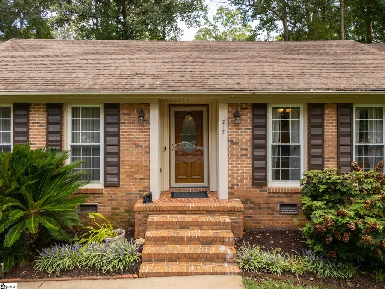
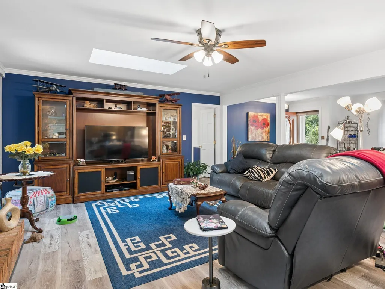
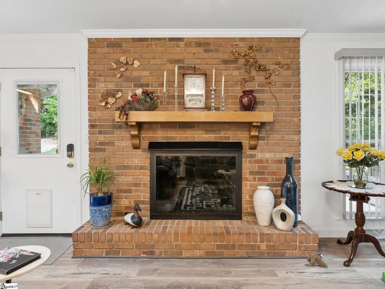
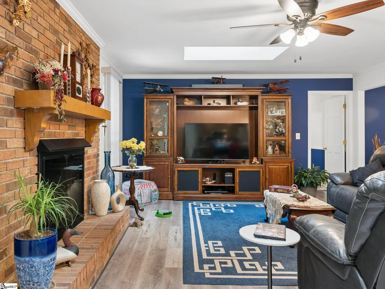
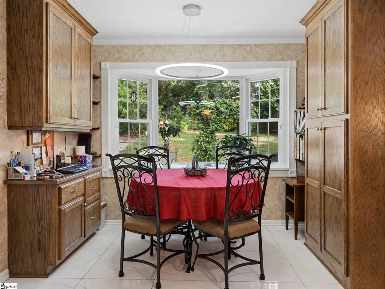
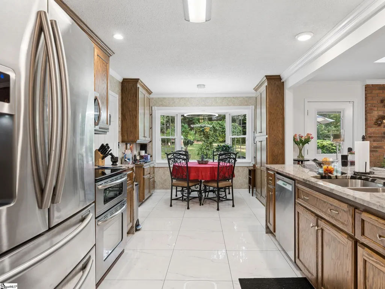
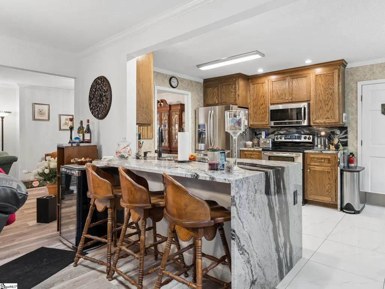
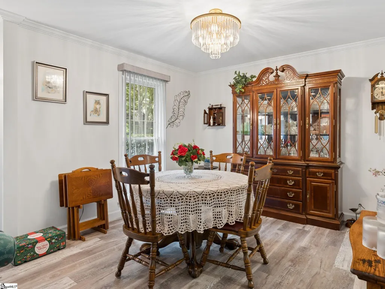
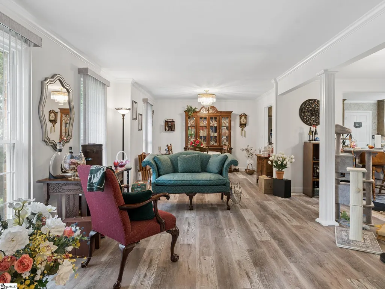
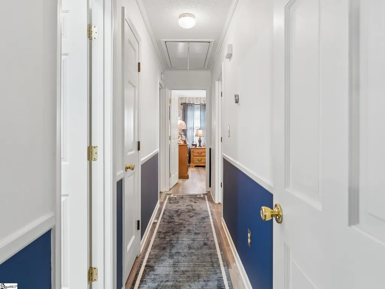
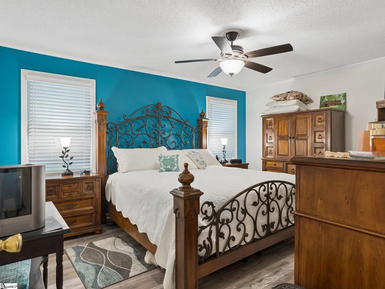
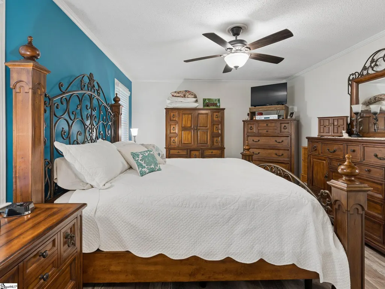
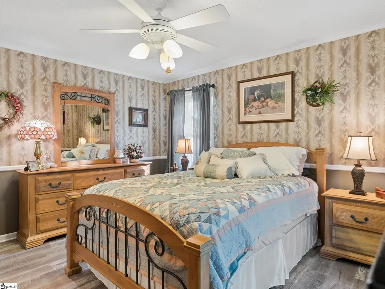
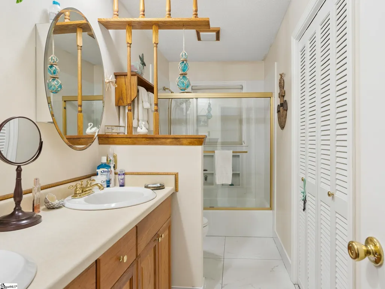
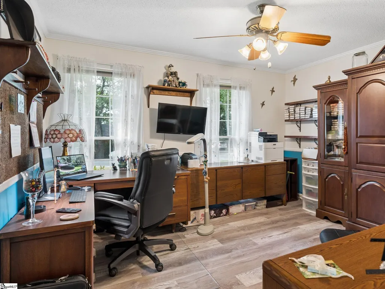
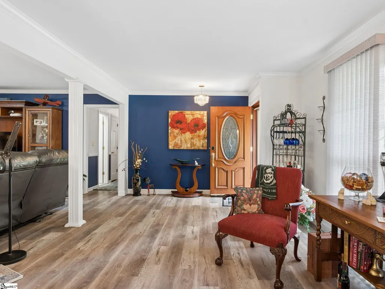
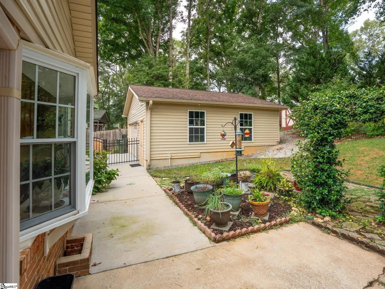
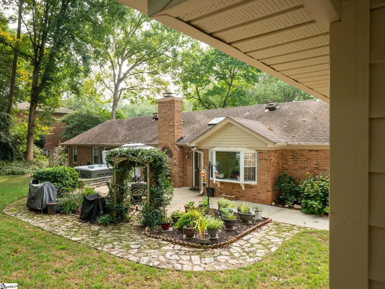
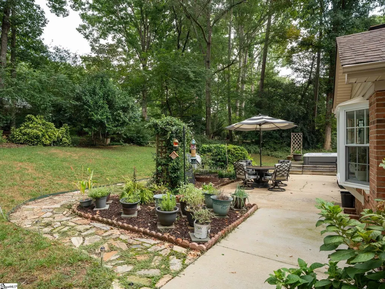
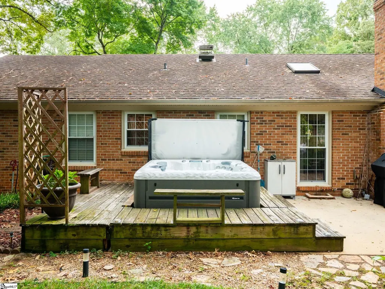
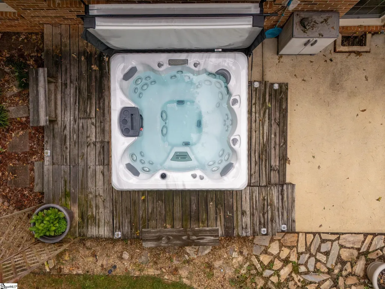
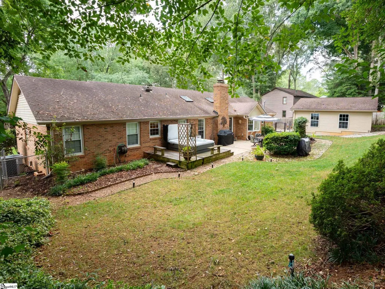
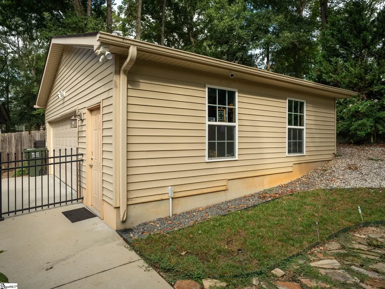
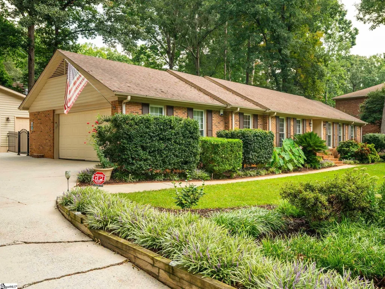
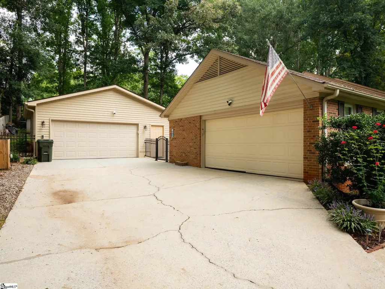
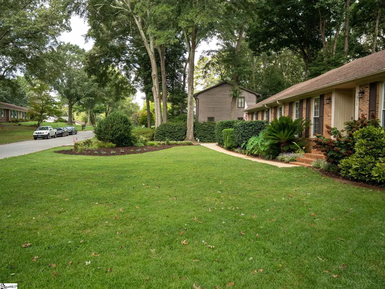
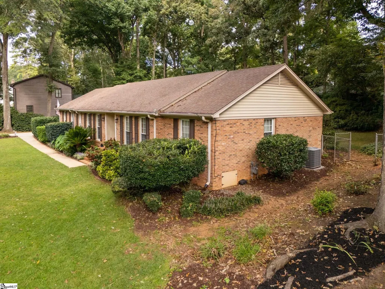
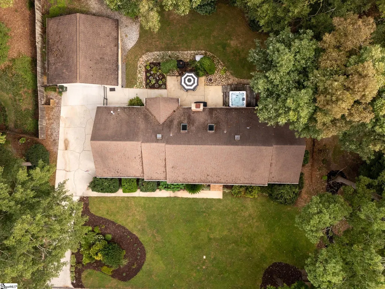
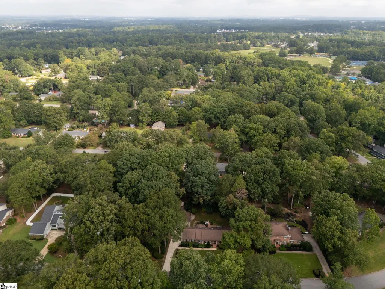
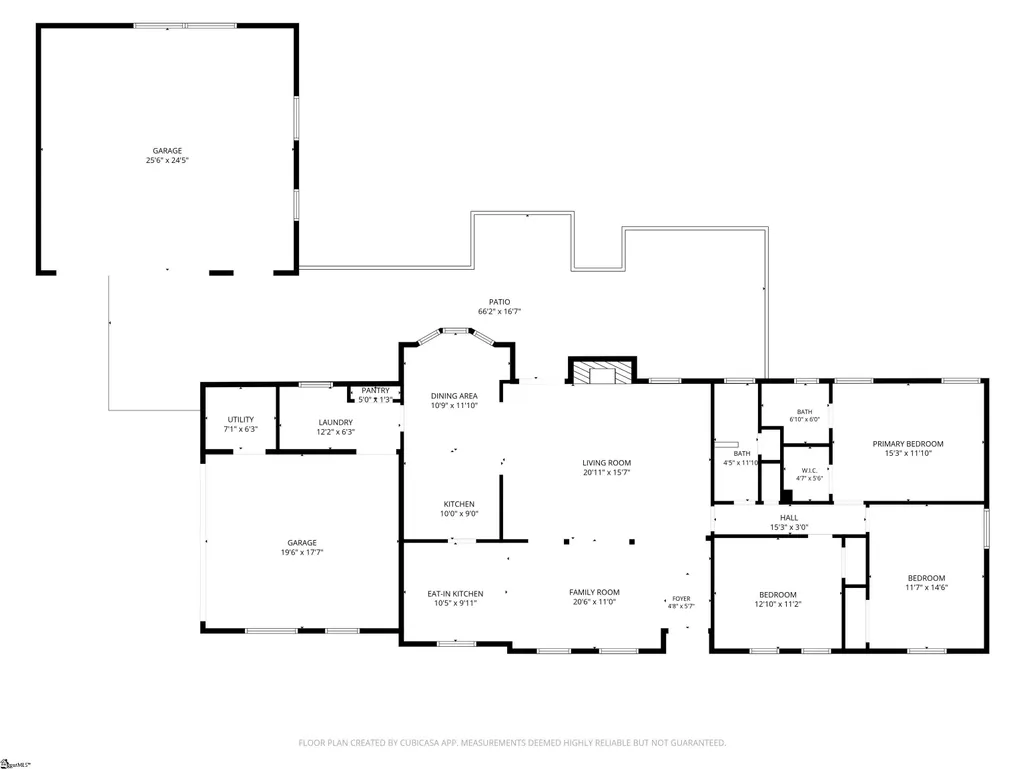
RARE FIND! Renovated Brick Ranch with TWO Garages, Workshop & Incredible Outdoor Living! This is the one car enthusiasts, hobbyists, and buyers looking for something truly special have been waiting for! Beautifully renovated and move-in ready, this 3-bedroom, 2-bath brick ranch combines a stylish open floor plan with an impressive list of updates and an exceptionally versatile detached garage. Step inside to a fresh, modern interior featuring all-new flooring, including luxury vinyl plank and beautiful porcelain tile. The open-concept layout creates an inviting flow between the living spaces. The kitchen is sure to impress with new high-grade waterfall granite countertops that add a dramatic, upscale touch. The big-ticket updates have already been taken care of, including a freshly installed vapor barrier in crawl space, new HVAC ductwork, solar-powered attic fans, a state-of-the-art whole home security system, and an upgraded sprinkler system! AND THEN THERE ARE THE GARAGES: The attached 2-car garage provides convenient everyday parking and storage, while the detached 2.5-car garage is an incredible bonus! With dedicated workshop/flex space, it offers endless possibilities for a car enthusiast, hobbyist, collector, boat owner, or anyone who needs room to work, create, store, or play! Outside, the property continues to shine with beautifully mature landscaping, a spacious patio, and a dedicated herb garden. Imagine relaxing in the 6-person hot tub after a long day or enjoying the peaceful outdoor setting with friends and family. Located in a well-established subdivision in southern Greenville County, this home offers a convenient location near the shopping, dining, and everyday amenities of Simpsonville and Mauldin, with easy access to county roads leading toward I-385 and I-85. Renovated. Move-in ready. Two garages. Workshop space. Mature landscaping. Hot tub. Exceptional storage. If you've been searching for a home that offers more than just four walls—a home with space, flexibility, quality updates, and room for your passions—this one deserves a closer look!
| Elementary School | Middle School | High School |
|---|---|---|
| Greenbrier Elementary School | Hillcrest Middle School | Hillcrest High School |
| Price History | |
|---|---|
| 9/9/2026 | Listed $650,000 |
General Features
| Sewer | Public Sewer |
|---|---|
| Utilities | Cable Available |
| HOA Fee | 25 |
| Topography | Level |
| Property Subtype | Single Family Residence |
| Tax Year | 2025 |
| Community Features | Common Areas |
| Assoc Fee Paid Per | Annually |
| County | Greenville |
| Property Type | Residential |
| HOA | true |
| Attached Garage | true |
| Subdivision Name | Pine Brook Forest |
| Garage Y/N | true |
| Status | Active |
| Directions | Exit 30 of I-385 toward Old Stage Road / Standing Springs Road. Merge onto East Standing Springs Road. Turn right onto Baldwin Road.T urn left onto Log Shoals Road.T urn left onto Griffin Road. Turn left onto Cannon Circle. Follow circle around to 215. |
| High School | Hillcrest |
| City | Greenville |
| MLS Area | 041 |
| Lot Size Units | Square Feet |
| Lot Size Square Feet | 18730.8 |
| Spa Features | Private |
| Elementary School | Greenbrier |
| Tax Annual Amount | 837.65 |
| Middle/Junior High School | Hillcrest |
| Building Area Units | Square Feet |
| Living Area Units | Square Feet |
| Standard Status | Active |
| Zoning | R-15 |
| Heating | Forced Air,Natural Gas |
| Cooling | Central Air,Electric |
| Roof | Composition |
| Construction Materials | Hardboard Siding,Brick Veneer |
| Property Condition | 31-50 |
| Security Features | Security System Owned,Security System Leased |
| Appliances | Dishwasher,Dryer,Washer,Electric Oven,Free-Standing Electric Range,Microwave,Range Hood,Gas Water Heater |
| Garage Spaces | 4 |
| Association Fee Includes | By-Laws |
| Patio/Porch Features | Patio,Deck |
| Architectural Style | Ranch |
| Stories Count | 1 |
| Levels | One |
| Full Baths | 2 |
| Year Built | 1980 |
| Disclosures | Seller Disclosure |
| Accessibility | Attic Stairs Disappearing |
Interior Features
| Air Conditioning Y/N | true |
|---|---|
| Heating Y/N | true |
| Fireplace Y/N | true |
| Below Grade Finished Area Unit Type | Square Feet |
| Flooring | Other,Luxury Vinyl |
| Total Baths | 2 |
| Interior Amenities | Ceiling Fan(s),Ceiling Smooth,Granite Counters,Open Floorplan,Walk-In Closet(s),Countertops-Other,Pantry,Attic Fan |
| Basement | None |
| Total Fireplaces | 1 |
| Fireplace Features | Gas Log,Masonry |
| Laundry Features | 1st Floor,Walk-in,Electric Dryer Hookup,Washer Hookup,Laundry Room |
| Total Bedrooms | 3 |
| Main Level Bedrooms | 3 |
| Main Level Bathrooms | 2 |
| Window Features | Skylight(s),Window Treatments |
| Bedroom 3 Level | Main |
| Second Bedroom Level | Main |
Exterior Features
| Lot Features | 1/2 - Acre,Sloped,Few Trees,Sprklr In Grnd-Full Yard |
|---|---|
| Water Source | Public |
| Lot Size Area | 18730.8 |
| Spa | true |
| Lot Size Acres | 0.43 |
| Lot Dimensions | 124 x 149 x 124 x 151 |
| Total Parking | 4 |
| Fencing | Fenced |
| Parking Features | See Remarks,Concrete,Garage Door Opener,Workshop in Garage,Attached,Detached,Key Pad Entry,Driveway |
| Foundation Details | Crawl Space |
| Covered Spaces | 4 |
| Door Features | Storm Door(s) |
Amenities
- Foreclosure
- Views
- Short Sale
- New Construction
- Adult 55+
- Lease To Own
- No HOA Fees
- Furnished
- Primary On Main
- Air Conditioning
- Seller Finance
- Green
- Fixer Upper
- Horse
- Golf
- Fireplace
- Deck
- Garage
- Basement
- Pool
 © 2026 The data relating to real estate for sale on this web site comes in part from the Western Upstate Association of REALTORS®, Inc. or Western Upstate Multiple Lisitngs Services of South Carolina, Inc. This information is deemed reliable, but not guaranteed. Neither, the Western Upstate Association of REALTORS®, Inc. or Western Upstate Multiple Listing Service of South Carolina, Inc., nor the listing broker, nor their agents or subagents are responsible for the accuracy of the information.
 Information deemed reliable but not guaranteed.
Property information provided courtesy of the Internet Exchange Program of the Greenville Association of Realtors.
The information being provided is for consumers personal, non-commercial use and may not be used for any purpose other than to identify prospective properties consumers may be interested in purchasing.
Data is updated as of September 22, 2026 5:42 AM UTC
Information deemed reliable but not guaranteed.
Property information provided courtesy of the Internet Exchange Program of the Greenville Association of Realtors.
The information being provided is for consumers personal, non-commercial use and may not be used for any purpose other than to identify prospective properties consumers may be interested in purchasing.
Data is updated as of September 22, 2026 5:42 AM UTC
