
Price Reduction

Address
21 Terrain Drive, Greenville, SC
Price
$ 375,000
Property Attributes
- MLS#1602366
- TypeSingle Family
- Listing Status Active
- CountyGreenville
- CityGreenville
- Area041
- NeighborhoodFairway Acres
- Zip29605
- StyleSingle Family Residence
- Year Built1967
- Taxes$ 948
- Price$ 375,000
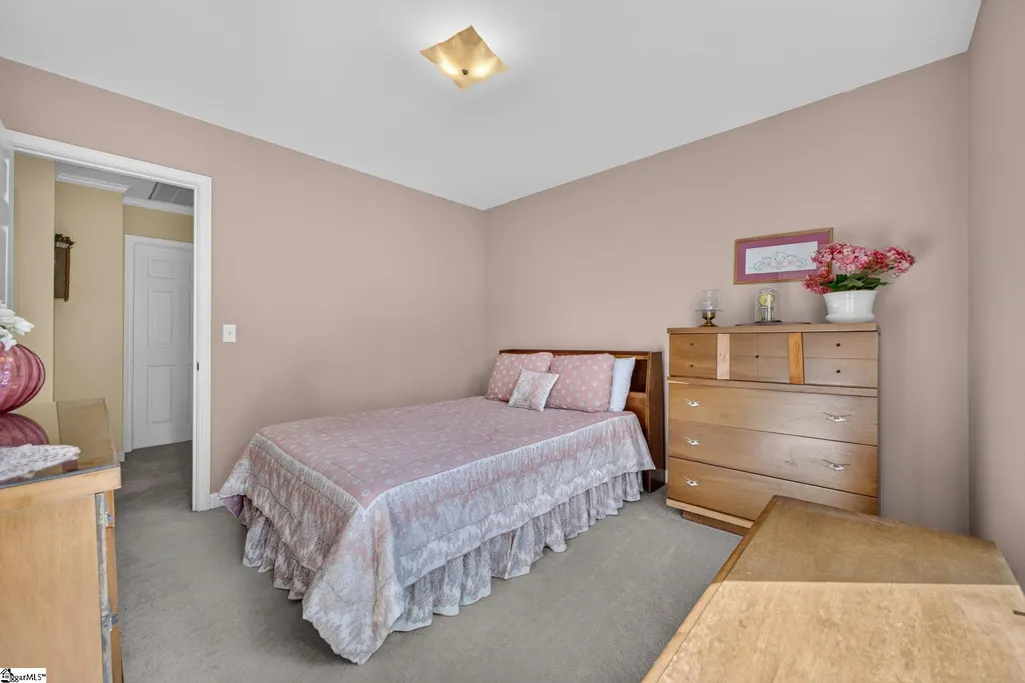
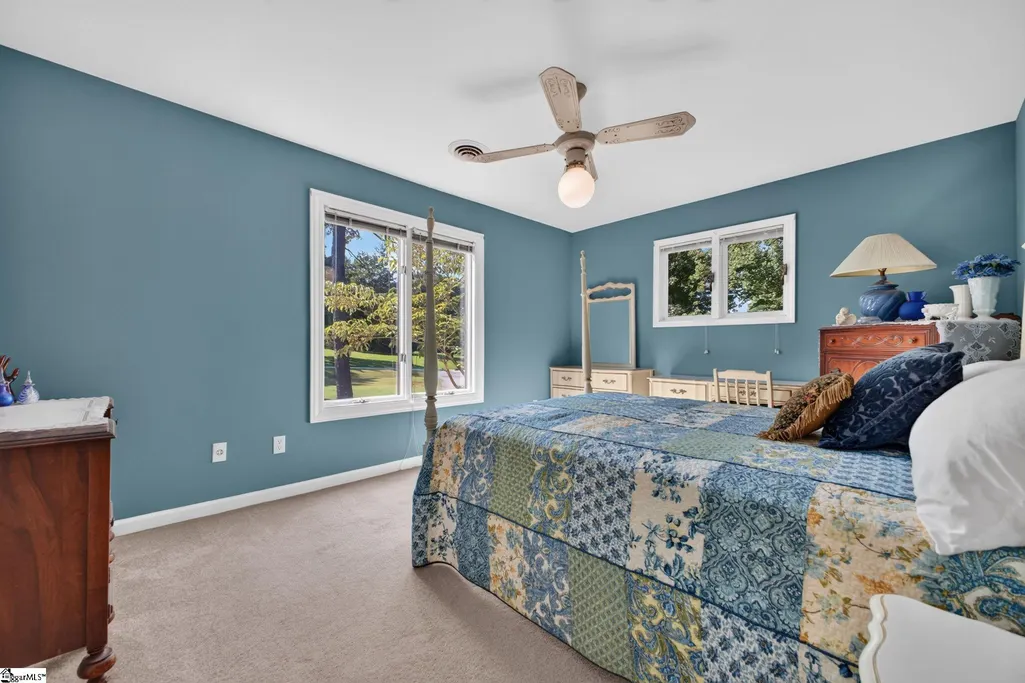
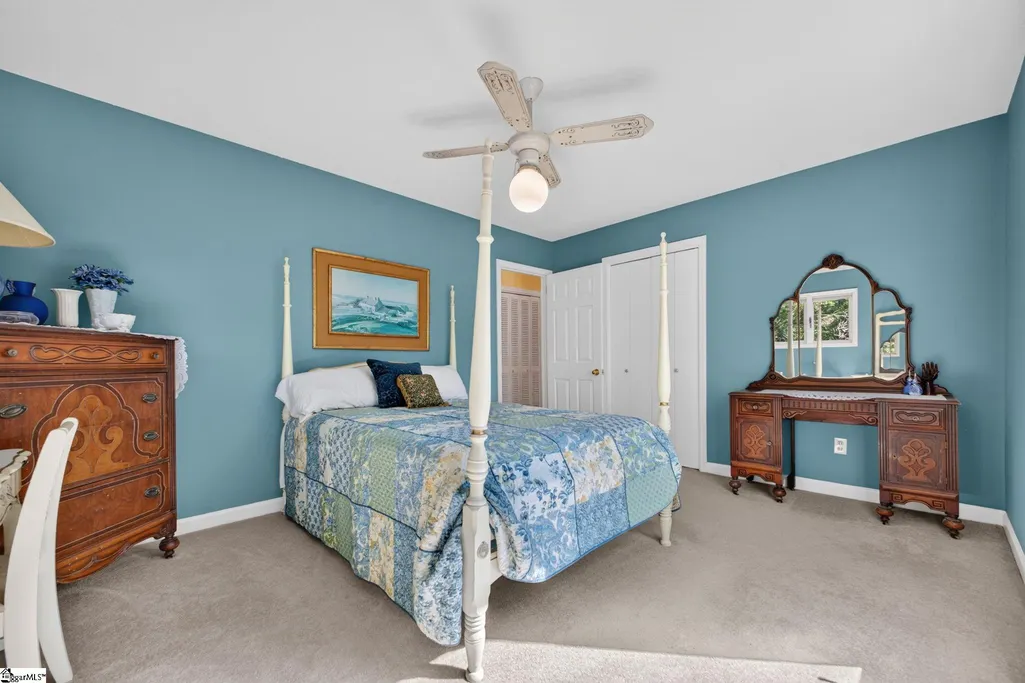
- Bedrooms4
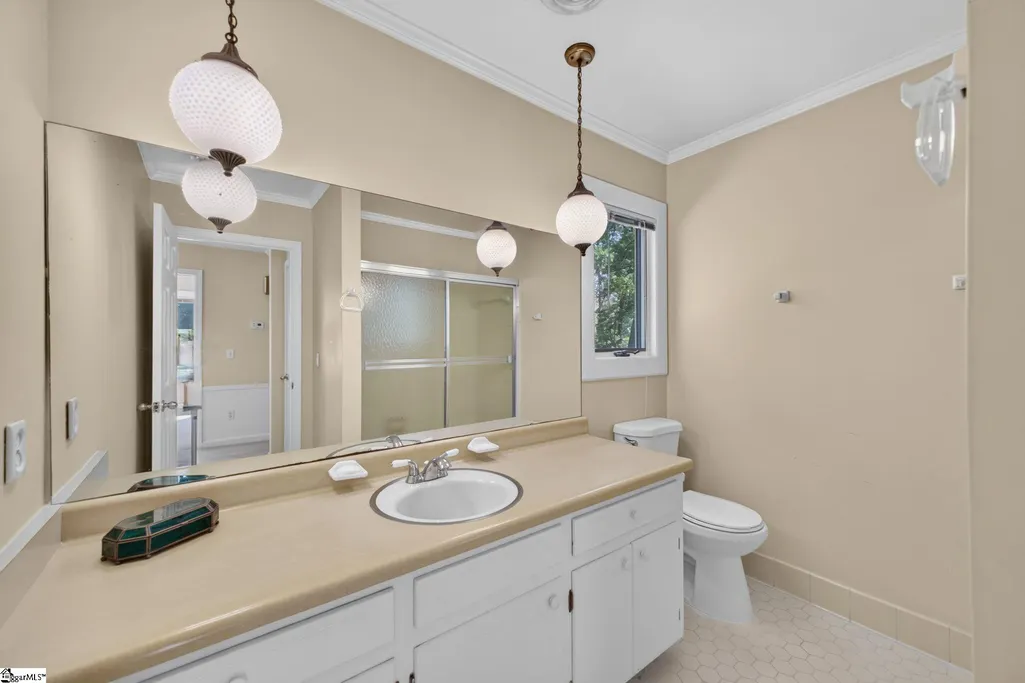
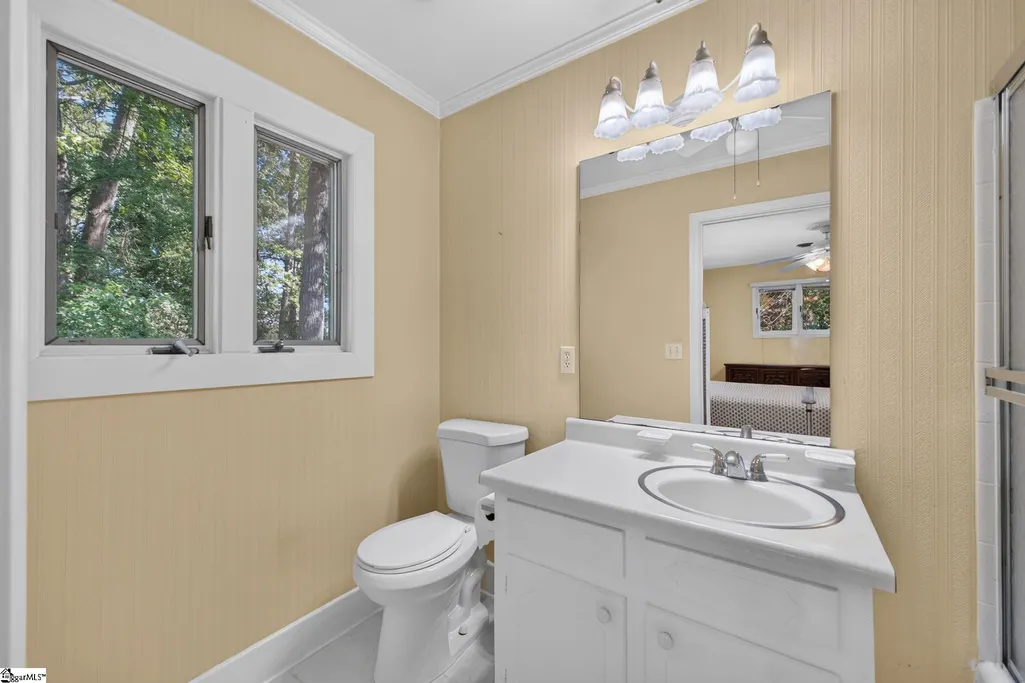
- Full Bathrooms2
- Half Bathrooms1
- Lot Size1.3 Acres
Data Source:
Greater Greenville MLS (GGMLS)
Property Description
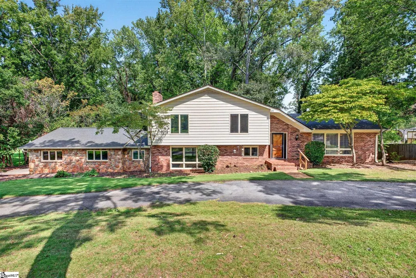
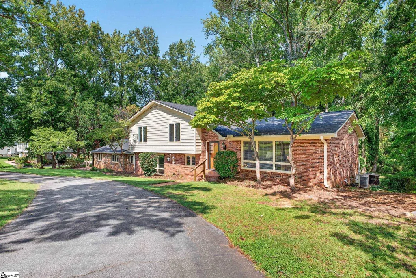
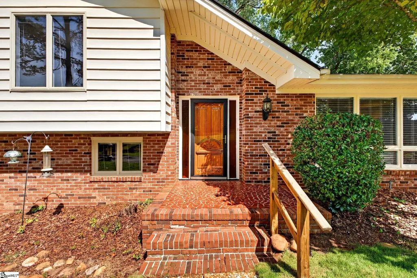
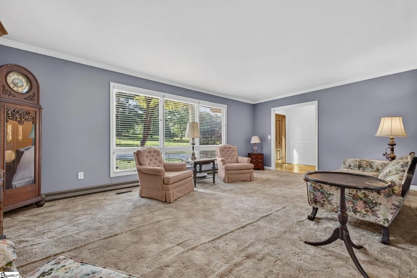
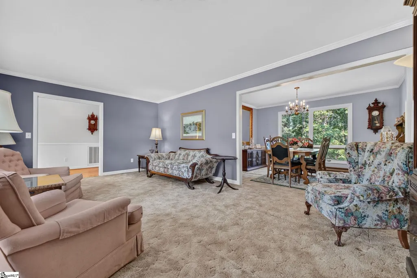
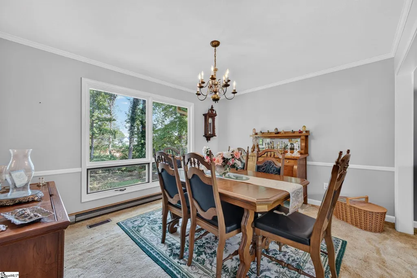
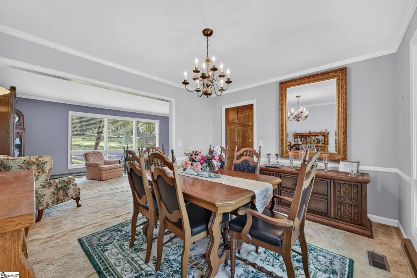
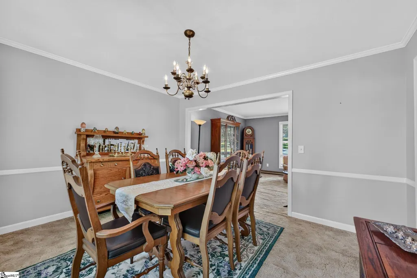
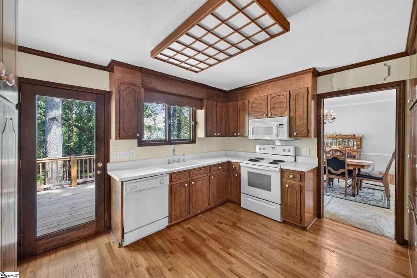
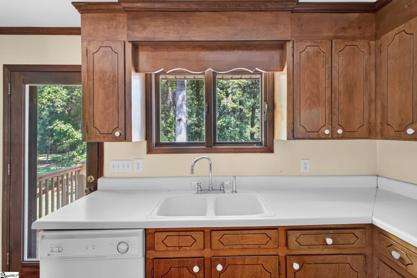
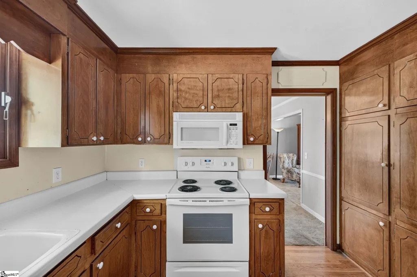
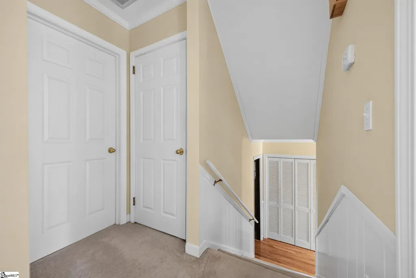
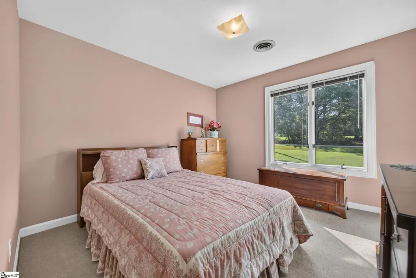
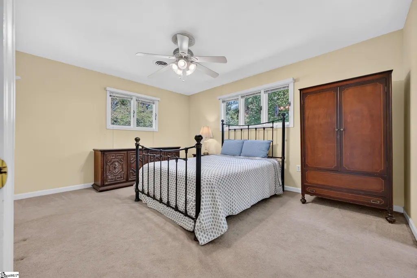
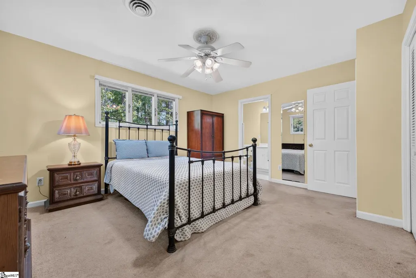
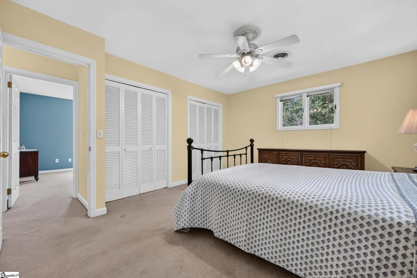
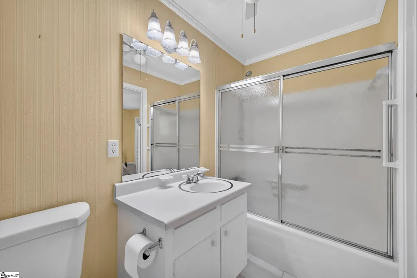
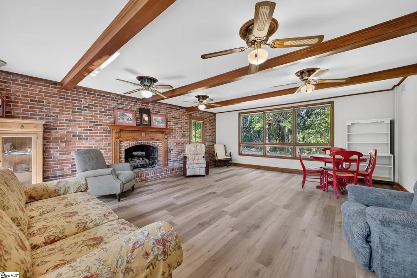
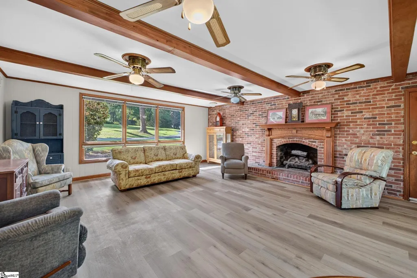
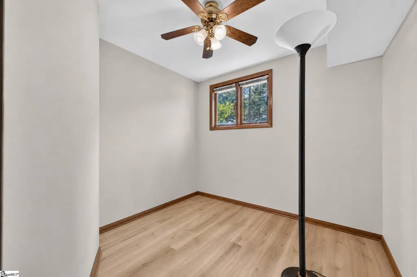
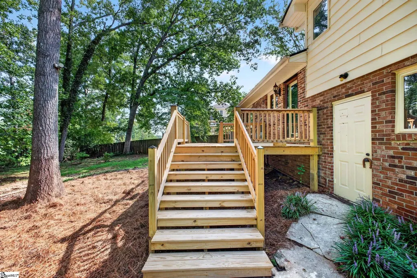
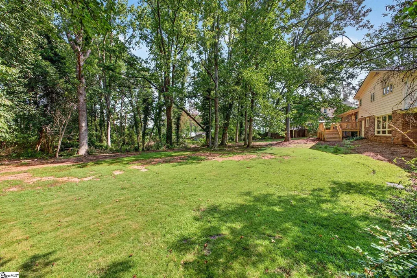
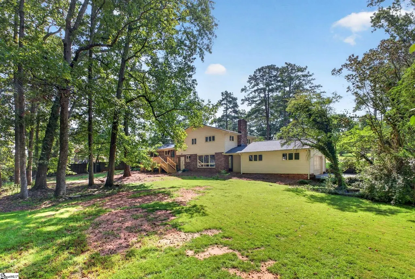
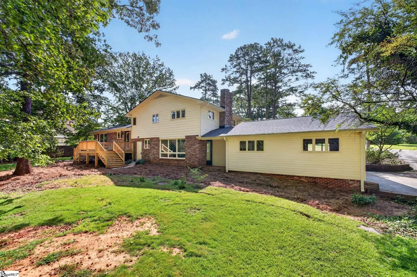
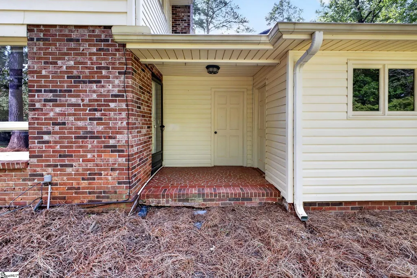
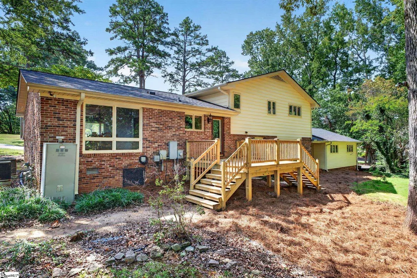
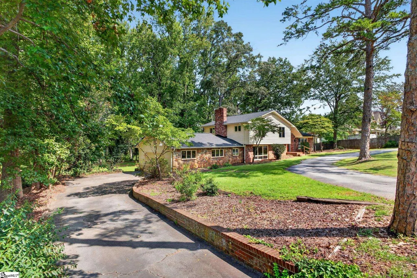
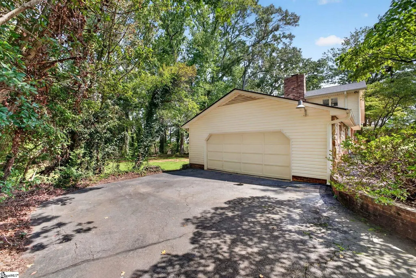
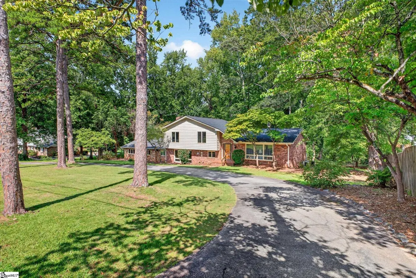
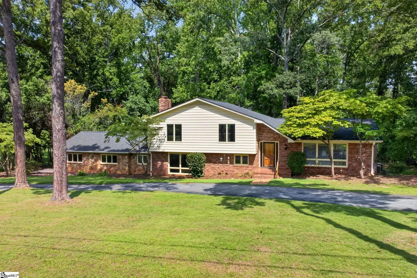
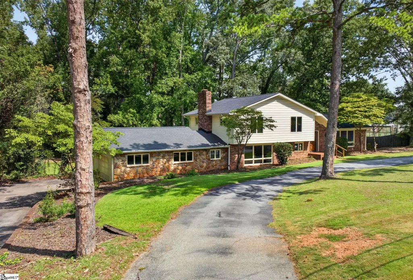
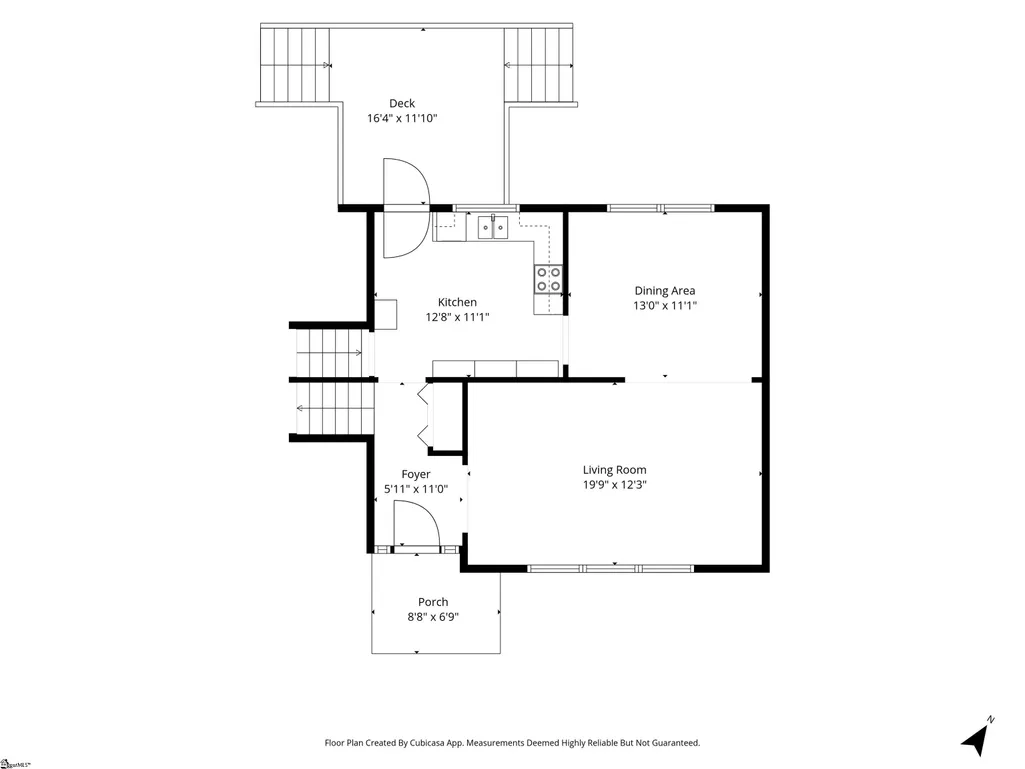
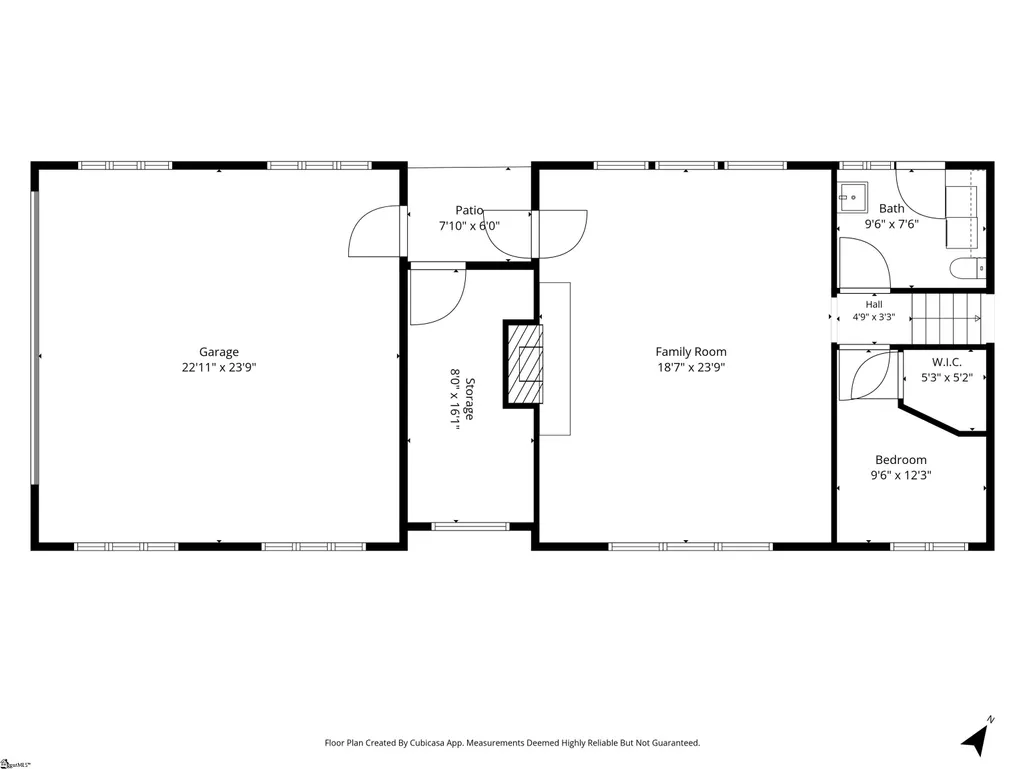
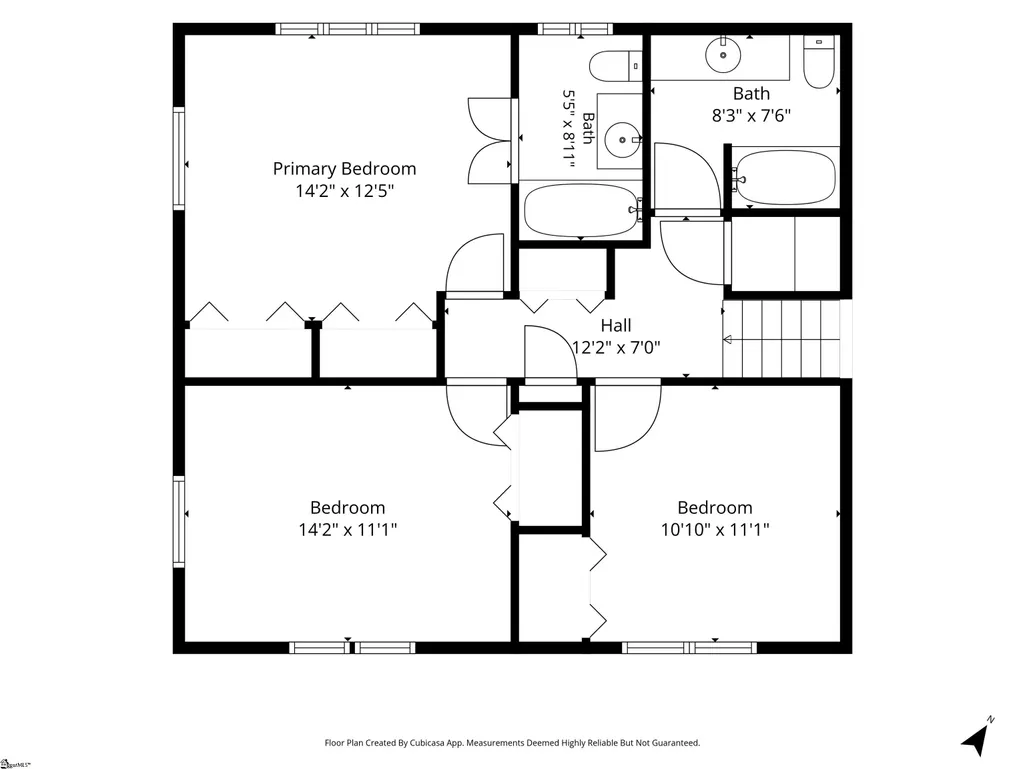
Discover the perfect blend of classic charm and expansive outdoor living in this timeless brick tri-level home. Situated on a sprawling lot of over one acre, this property offers an exceptional level of privacy while remaining in a highly desirable location. The home features a functional and inviting floor plan with four spacious bedrooms and 2.5 bathrooms, providing ample space for comfortable living. Step outside to enjoy the brand-new deck, an ideal spot for relaxing or entertaining while overlooking your private, wooded surroundings. Convenience is at the forefront with a welcoming circle driveway that adds both curb appeal and easy access. Additionally, a separate driveway leads to a two-car attached garage, which includes a dedicated workshop space conveniently located off the breezeway—perfect for projects, hobbies, or extra storage. This home offers a unique opportunity to own a private retreat with all the space and features you need.
| Elementary School | Middle School | High School |
|---|---|---|
| Robert Cashion Elementary School | Hughes Middle School | Southside High School |
| Price History | |
|---|---|
| 9/8/2026 | Listed $395,000 |
| 9/16/2026 | 5$375,000 |
General Features
| Sewer | Septic Tank |
|---|---|
| Topography | Level |
| Property Subtype | Single Family Residence |
| Community Features | None |
| County | Greenville |
| Property Type | Residential |
| HOA | false |
| Attached Garage | true |
| Subdivision Name | Fairway Acres |
| Garage Y/N | true |
| Status | Active |
| High School | Southside |
| City | Greenville |
| MLS Area | 041 |
| Lot Size Units | Acres |
| Lot Size Square Feet | 56628 |
| Elementary School | Robert Cashion |
| Tax Annual Amount | 948.75 |
| Middle/Junior High School | Hughes |
| Living Area Units | Square Feet |
| Standard Status | Active |
| Heating | Electric,Natural Gas |
| Cooling | Central Air,Electric,Multi Units |
| Roof | Architectural |
| Construction Materials | Brick Veneer,Vinyl Siding |
| Property Condition | 50+ |
| Security Features | Smoke Detector(s) |
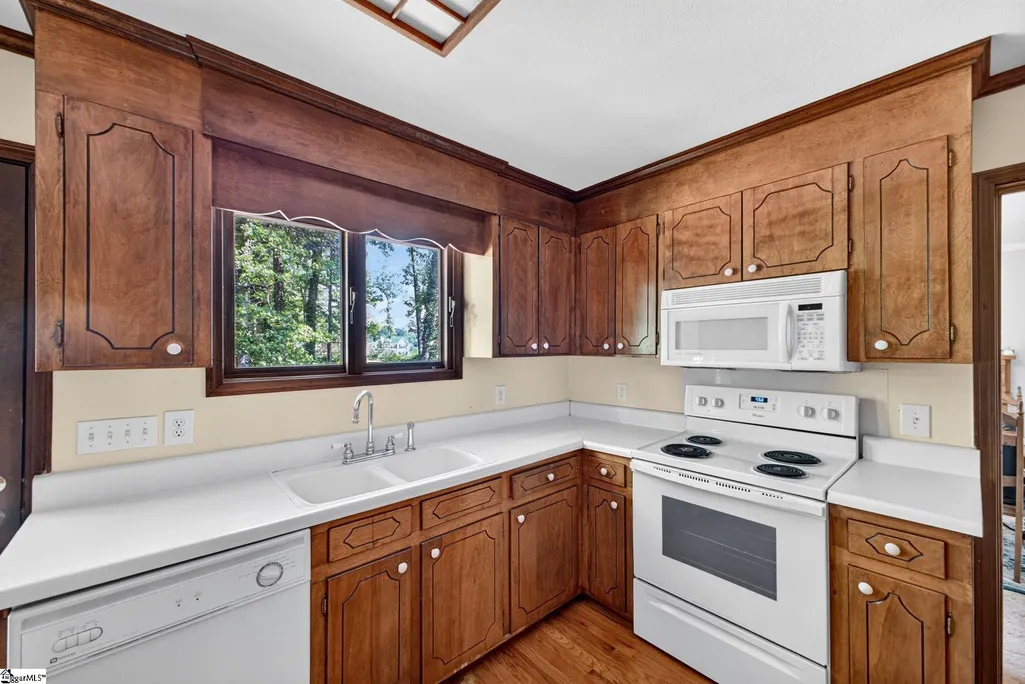
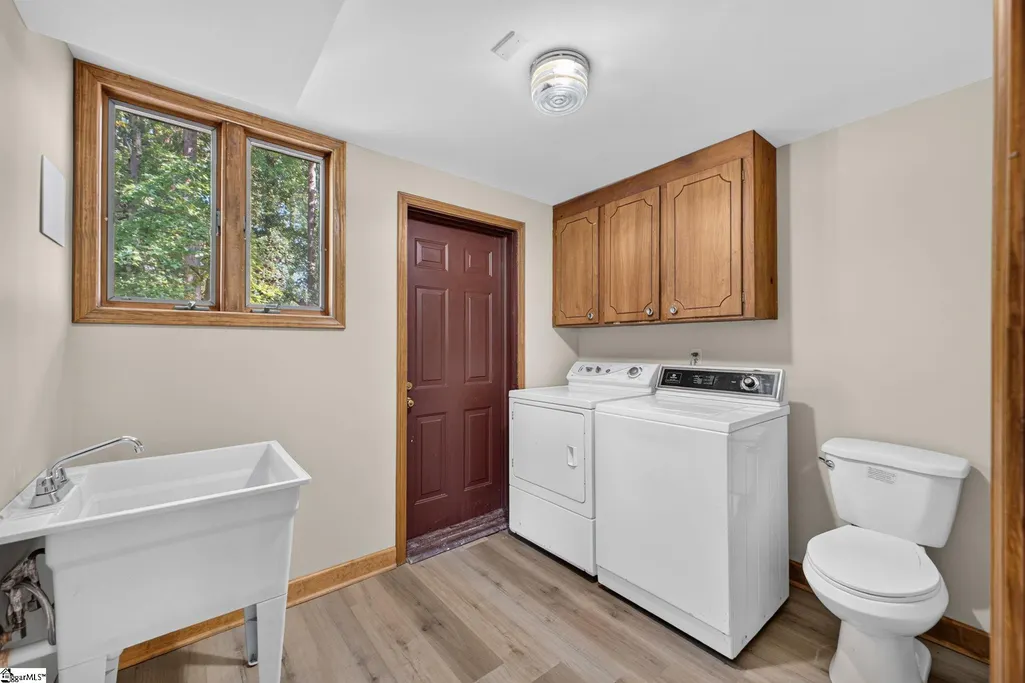
| Appliances | Dishwasher,Dryer,Washer,Free-Standing Electric Range,Microwave,Gas Water Heater |
| Garage Spaces | 2 |
| Association Fee Includes | None |
| Patio/Porch Features | Deck |
| Levels | Tri/Split Level |
| Full Baths | 2 |
| Year Built | 1967 |
| Builder Name | Sidney Garrett |
Interior Features
| Air Conditioning Y/N | true |
|---|---|
| Heating Y/N | true |
| Fireplace Y/N | true |
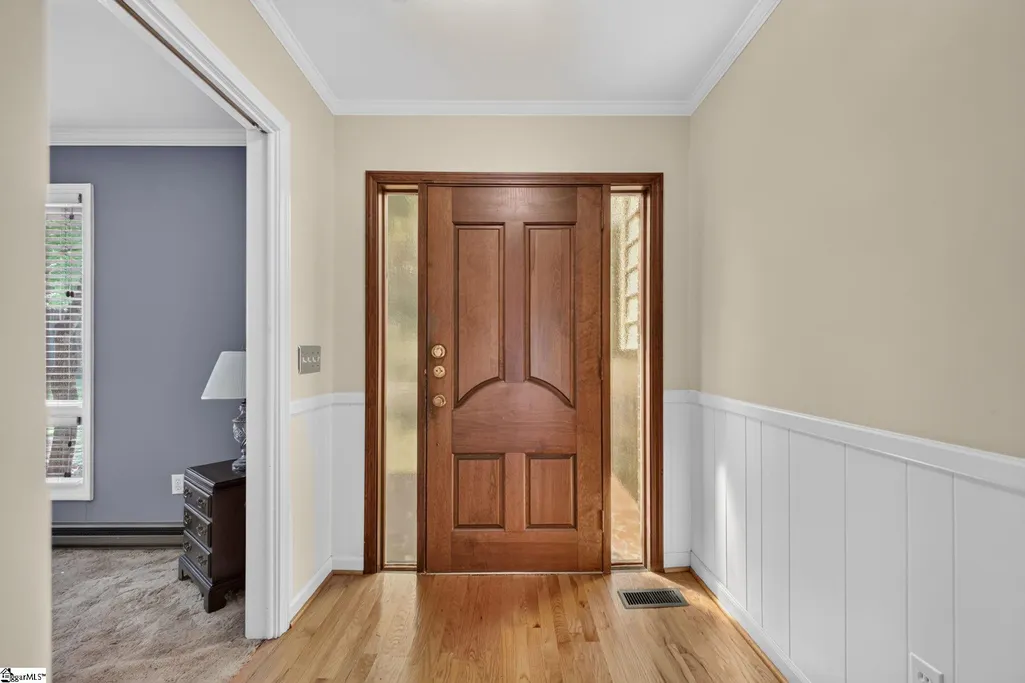
| Flooring | Carpet,Wood,Parquet,Vinyl,Luxury Vinyl |
| Total Baths | 3 |
| Basement | None |
| Total Fireplaces | 1 |
| Fireplace Features | Wood Burning |
| Half Baths | 1 |
| Laundry Features | Walk-in,Laundry Room |
| Total Bedrooms | 4 |
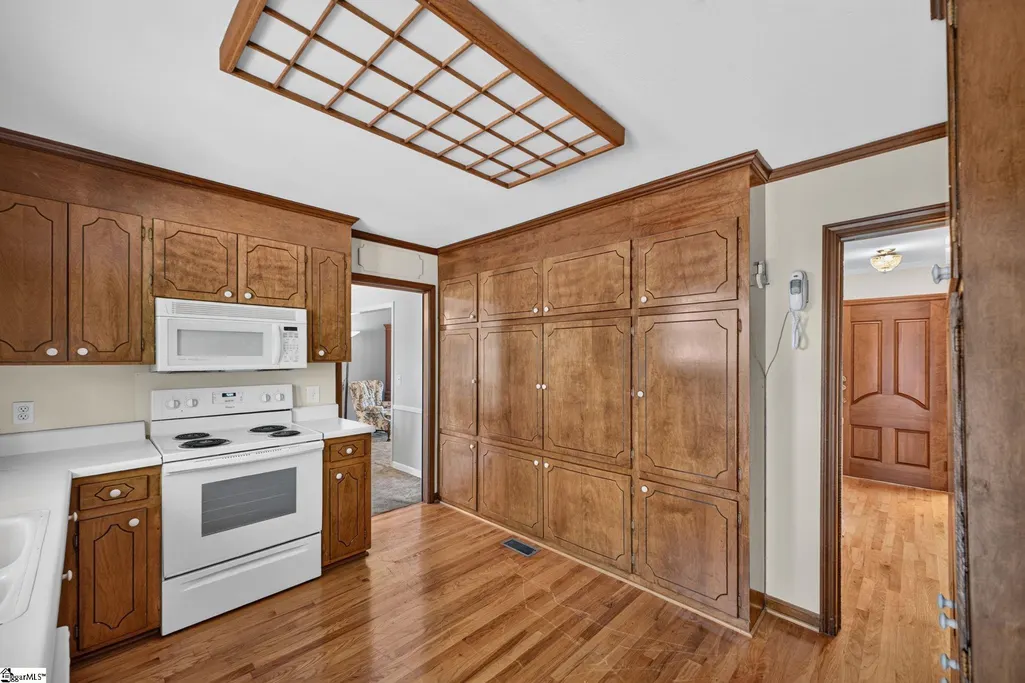
| Kitchen Area | 143 |
| Kitchen Length | 13 |
| Kitchen Width | 11 |
| Primary on Main | 154 |
| Second Bedroom Length | 14 |
| Second Bedroom Width | 11 |
| Bedroom 3 Area | 121 |
| Bedroom 3 Length | 11 |
| Bedroom 3 Width | 11 |
| Bedroom 4 Area | 120 |
| Bedroom 4 Length | 12 |
| Bedroom 4 Width | 10 |
| Living Room Area | 240 |
| Living Room Length | 20 |
| Living Room Width | 12 |
| Primary Bedroom Area | 168 |
| Primary Bedroom Length | 14 |
| Primary Bedroom Width | 12 |
| Dining Room Area | 13 |
| Dining Room Width | 11 |
| Dining Room Area | 143 |
| Family Room Area | 456 |
| Family Room Length | 24 |
| Family Room Width | 19 |
Exterior Features
| Lot Features | 1 - 2 Acres,Few Trees |
|---|---|
| Water Source | Public |
| Lot Size Area | 1.3 |
| Lot Size Acres | 1.3 |
| Total Parking | 2 |
| Parking Features | Attached,Circular Driveway,Asphalt,Driveway |
| Foundation Details | Crawl Space,Slab |
Amenities
- Foreclosure
- Views
- Short Sale
- New Construction
- Adult 55+
- Lease To Own
- No HOA Fees
- Furnished
- Primary On Main
- Air Conditioning
- Seller Finance
- Green
- Fixer Upper
- Horse
- Golf
- Fireplace
- Deck
- Garage
- Basement
- Pool
Property vs Single Family Average in 29605
Price
Taxes
Year Built
 © 2026 The data relating to real estate for sale on this web site comes in part from the Western Upstate Association of REALTORS®, Inc. or Western Upstate Multiple Lisitngs Services of South Carolina, Inc. This information is deemed reliable, but not guaranteed. Neither, the Western Upstate Association of REALTORS®, Inc. or Western Upstate Multiple Listing Service of South Carolina, Inc., nor the listing broker, nor their agents or subagents are responsible for the accuracy of the information.
 Information deemed reliable but not guaranteed.
Property information provided courtesy of the Internet Exchange Program of the Greenville Association of Realtors.
The information being provided is for consumers personal, non-commercial use and may not be used for any purpose other than to identify prospective properties consumers may be interested in purchasing.
Data is updated as of September 22, 2026 5:42 AM UTC
Information deemed reliable but not guaranteed.
Property information provided courtesy of the Internet Exchange Program of the Greenville Association of Realtors.
The information being provided is for consumers personal, non-commercial use and may not be used for any purpose other than to identify prospective properties consumers may be interested in purchasing.
Data is updated as of September 22, 2026 5:42 AM UTC
